Balcony Furniture: How to Choose the Right-Size Furniture for a Singapore HDB
A Singapore HDB living room can look generous on a floor plan yet feel crowded once a solid wood sofa, dining table, coffee table and storage pieces enter the room. The right dimensions matter because lifts, corridors and doorways constrain delivery, while 60 cm walkways and 90 cm pull-out clearances determine whether the space still functions after delivery day.
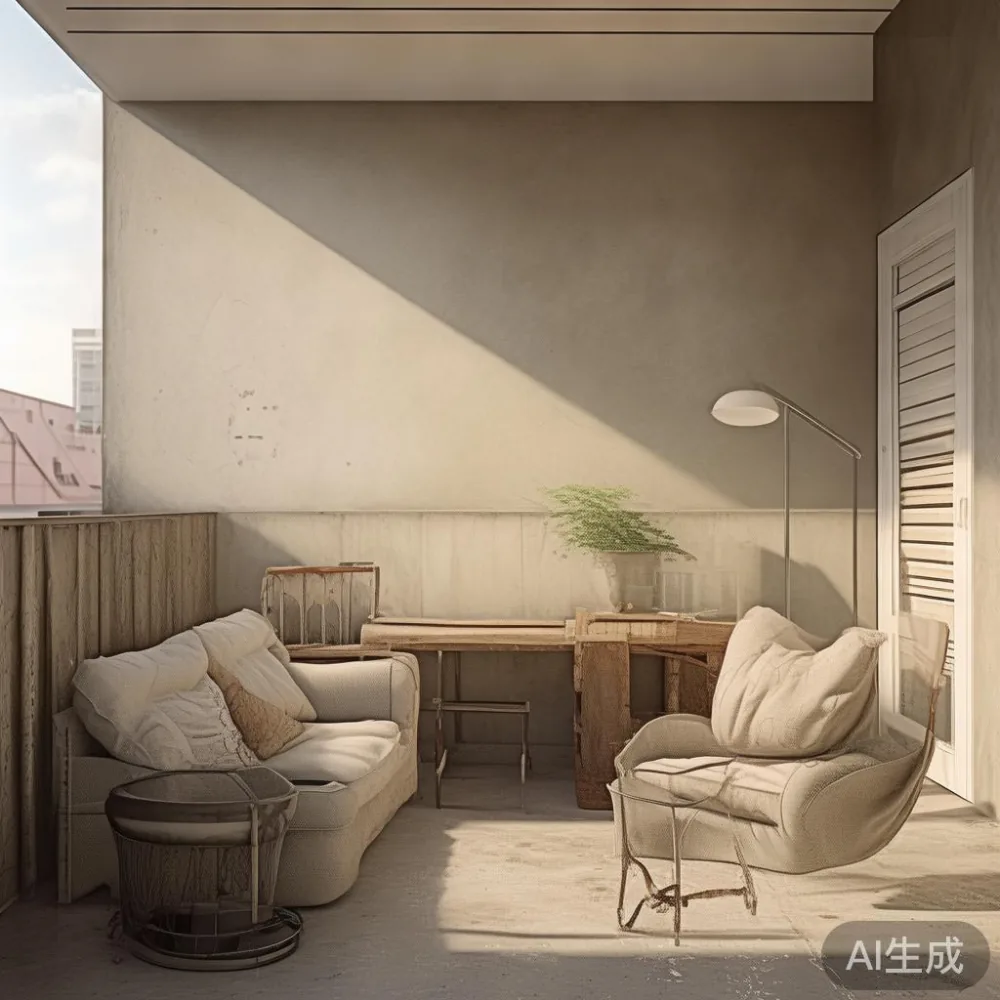
This guide uses common HDB and condo layouts around Tampines, Bedok and Punggol to explain sizing, delivery and styling decisions. It also considers how balcony furniture should complement an indoor living area without making the entire home feel visually overloaded.
What dimensions should I measure before choosing furniture for a Singapore HDB living room?
Measure the room at 3 points: length, width and ceiling height. A rectangular living room in a compact HDB flat may offer only 3.2 m by 4.5 m of usable space, so the footprint of every piece should be recorded before buying. A tape measure is more reliable than the estate plan, since skirting boards, columns and projecting air-conditioning units can reduce usable dimensions by 5–15 cm.
Mark the lift door, apartment door, corridors and any bends. HDB lift cars commonly measure about 1.1 m wide by 1.4 m deep, although older blocks and specific models vary. Leave at least 5 cm of clearance between the largest furniture dimension and a lift entrance. For corridor delivery, note the narrowest point: 80 cm can permit a slim chair, while a sofa wider than 95 cm may need to be turned on its side or partially assembled outside the unit.
Check door widths as well. A 90 cm leaf can restrict a 92 cm sofa base, and a 100 cm side gate may reject a 105 cm dining table without removal of legs. Record every delivery constraint in millimetres, take photographs and share them with the supplier before payment.
How much space should be left around a solid wood sofa?
For a 3.2 m by 4.5 m room, a 180–210 cm solid wood sofa is usually more practical than a 240–280 cm model. The 180 cm version leaves about 70 cm at each end if centred against the longer wall, while a 220 cm version leaves 50 cm per side. Those figures are useful, but the 75–90 cm circulation route in front of the sofa matters just as much.
Keep at least 75 cm between the sofa front and a coffee table for a comfortable adult route. Increase this to 90 cm if the route connects directly to the balcony or dining area. A 100–120 cm coffee table suits a 180–200 cm sofa, while a 130–140 cm table needs a sofa of approximately 220 cm or more. The table should also be 35–45 cm lower than the sofa seat for easy reach.
Consider where the television wall sits. A 180 cm sofa placed opposite a 120 cm television can look undersized, yet adding a 220 cm sofa may crowd the passage to the bedroom hallway. Balance visual proportion with circulation rather than matching the screen exactly.
For a more tailored approach, think about European light luxury with storage, especially when an ottoman or side cabinet can contain throws, remotes and children’s toys. A storage ottoman measuring 90 cm by 50 cm by 42 cm can replace a separate 40 cm side table, saving 15–25 cm of floor area. Confirm that the drawer opens without crossing the main walkway.
Which dining table fits beside a sofa in a compact HDB living room?
A combined living-and-dining room needs a table that leaves enough room for chairs to be pulled out. For four diners, use a 120 cm by 70 cm dining table with a minimum 60 cm clearance behind each occupied chair. A round 110 cm table can work better in a 3.2 m wide room because diners sit around the perimeter rather than behind straight chair backs.
Allow 90 cm from the table edge to a wall, cabinet or balcony threshold. In a 3.6 m wide room, a 120 cm rectangular table with chairs on the long sides can consume almost the full width once people sit down. A 100 cm round table may be more comfortable for three, while a 120 cm round table can accommodate four if neighbouring clearances are at least 90 cm.
Do not assume a balcony table must match the indoor dining set. A folding balcony table measuring 80 cm by 60 cm can sit against the balcony wall with 60 cm of free balcony width, but confirm that the laundry rack, drying rail and air-conditioner outdoor unit do not occupy the same zone.
For visual continuity, repeat one material rather than every shape and finish. Pairing a solid wood dining table with a marble table coffee table can work if both share pale oak tones, simple profiles and low visual weight. Avoid a heavy marble slab in the main room if the apartment already has dark floor tiles and a large dark television cabinet.
Before ordering a large table, test the route from the service corridor to the dining position. A 160 cm table may fit across a lift doorway diagonally but still be impossible to rotate into the living room. Ask for an unassembled or knock-down version and check that each component weighs no more than 20–25 kg.
How do I choose balcony furniture without crowding the indoor room?
Balcony furniture should be sized to the balcony, not copied from the living room. A typical HDB balcony is only 1.2–2.4 m wide and 3–6 m long, and residents often need space for laundry, plants and a drying rack. Leave at least 60 cm beside a washing machine and 75 cm in front of it where possible.
A pair of folding chairs at 45 cm wide and a 60 cm round table may fit a 1.5 m wide balcony, but a fixed 80 cm bench may not. A 90 cm balcony sofa with a 30 cm depth can be used only where the balcony has a minimum clear width of 120 cm after all utilities are accounted for. Cushion depth is important too: an apparent 90 cm seat may become 105 cm deep once the back cushion is installed.
Choose foldable or nesting balcony furniture if the space also functions as a laundry area. A stool that folds to 35 cm wide can be stored against the wall, while nesting side tables can reduce the occupied zone from 80 cm to 35 cm. Weather-resistant finishes, drainage gaps and rust-resistant fixings are more useful than oversized seats.
Indoor balcony furniture should also make sense when the sliding door is open. Keep the first 30 cm inside the living room clear, and align a slim indoor bench with the balcony railing where possible. This creates a longer visual axis without requiring another large sofa.
Rain exposure and direct afternoon sun are realities in Singapore. Solid wood used outdoors needs a sealed finish and regular care; a balcony furniture set should not be placed where roof runoff crosses it. If the balcony is enclosed but still ventilated, note the opening sizes for delivery rather than assuming every item can pass through the main door.
Will a wardrobe, nightstand and bed frame leave enough room in an HDB bedroom?
Although the focus is the living room, a wardrobe or bed frame purchased at the same time can affect delivery routes and the compact-home layout. A 150 cm wide wardrobe requires about 120–150 cm of front clearance for hinged doors, while a sliding-door model can work with 80–100 cm. Place it where its doors do not obstruct the corridor or block the balcony route.
For a 3 m by 3.3 m bedroom, a 150 cm by 200 cm bed frame leaves 75 cm on one side and 60 cm on the other. That is workable for one person, although one side may become a narrow storage strip. A queen bed measuring 155 cm by 205 cm needs a room closer to 3.2 m wide for practical access.
Choose a 40 cm wide nightstand beside a 150 cm bed, but check whether its drawer opens into the bedside route. A 35 cm model may suit a narrower frame. A lift-up storage bed can add capacity, yet the frame may weigh 65–90 kg and complicate corridor delivery. Ask for component weights and a two-person carrying plan.
One practical method is to draw the room to a 1:20 scale. Mark the lift, corridor turns and apartment door on the plan, then test each large item at its real dimensions. This catches problems such as a bed frame fitting the lift but not clearing the bedroom door.
How can I compare French, American and post-modern light luxury styles?
French light luxury suits HDB rooms that need visual softness and gentle contrast. Curved profiles, upholstered seating, pale woods and cream textiles can make a 180 cm sofa feel lighter. The French provincial dressing table is useful in a bedroom or entry area, but its 110–140 cm width should not create a pinch point near the main door.
American light luxury often combines a solid wood sofa with clean lines, neutral upholstery and darker metal accents. A 200–220 cm three-seat sofa may suit a newer BTO in Punggol, particularly with a 110–120 cm coffee table and 40–50 cm side tables. Keep the styling controlled so the room does not become visually heavy.
Post-modern light luxury can work well for a condo with stronger architectural lines. Mix one curved element with one geometric piece—for example, a soft-edged solid wood sofa and a rectangular marble table coffee table. Use no more than 2 main finishes and 3 dominant colours within the living area.
For bedroom searches, the phrase how to style light luxury bed in bedroom appears naturally in guides about visual balance, but the same spacing rules apply. A low-profile bed frame should leave approximately 60 cm beside it, while a tall headboard needs 75 cm for easier dressing. Search results for European light luxury bed vs Italian light luxury bed often focus on shape and craftsmanship, yet the shopper should still compare actual dimensions and delivery weight.
Similarly, an Italian light luxury coffee table may provide a refined focal point, but its diameter and clearance need to match the sofa. A 90 cm round option works with a 180 cm sofa; a 120 cm round option usually needs at least 200 cm of sofa length. This comparison of European light luxury bed vs Italian light luxury bed is most useful when reduced to usable room dimensions.
What should I check before ordering from a Singapore furniture supplier?
Compare quoted dimensions with the product page, including packaging. A 180 cm sofa may have a 190 cm frame, and a 120 cm dining table may arrive in two 65 cm boards. Ask whether the quoted weight is the product weight or the packed weight; a packed solid wood sofa can weigh 70–95 kg, while a knock-down table may total 45–60 kg.
Delivery is a local financial consideration as well as a logistics issue. A furniture order below the stated free-shipping threshold of US$350 will normally show a separate delivery charge, and GST at 9% is added to taxable Singapore sales. Compare the final payable total in SGD, including GST, delivery, installation and any lift or corridor surcharge. At current exchange rates, US$350 is approximately SGD$470, so budgeting around SGD$500 gives a practical guide.
Allow 7–14 delivery days for standard in-stock pieces, but confirm the dispatch window rather than relying on a general estimate. Custom sizes can require 30–60 days. For a condo, include parking, loading bay, gate and lift booking instructions. For HDB, check whether the block has a delivery booking system and whether movers must use the service corridor.
Confirm the warranty and after-sales terms in writing. MIDHILL provides a 10-year structural warranty, and its lifetime refinishing service can be valuable for solid wood pieces, although transport, labour and finish type should be clarified for each job. The company has exported to more than 15 countries since 2008, which indicates manufacturing experience, but local delivery still depends on the dimensions and access plan.
Check the return window too. MIDHILL offers a 14-day return period, but custom products, installed items and items with removed protective film may be treated differently. A written pre-delivery checklist should cover the room measurements, access dimensions, finish colour, packaging, assembly and final cost.
How do I know a sofa or table will fit through the lift and corridor?
Do not rely on a photograph of the lift lobby. Measure the narrowest corridor width, the turn from each landing and the door opening at its widest diagonal. For a lift car measuring 110 cm by 140 cm, a long item may fit diagonally, but its base must also clear the threshold. Record whether the lift has a full-height door or a folding gate, as the latter reduces usable opening.
Ask the supplier for a carton or component drawing with exact dimensions. If the largest component is below the narrowest corridor width by 5 cm and can be tilted without damaging the finish, delivery is likely to be manageable. If the clearance is less than 2 cm, treat the item as high risk and request a delivery mock-up or alternative model.
My colleague visited a renovated HDB flat in Tampines last month and measured a three-seat sofa before it arrived. The showroom model looked compact at 195 cm, but its packed width was 204 cm; the common lift entrance in that block measured 205 cm, leaving almost no margin. The supplier supplied a knock-down frame with detachable legs, and the installation team completed delivery in about 35 minutes. That 5 cm difference could have caused a failed delivery and a return fee.
In another scenario, a 140 cm marble table coffee table may look fine in the living room but require 4 people if the packed weight reaches 65 kg. A 90 cm solid wood coffee table weighing 28 kg is easier to carry through a 90 cm door. Choose serviceability over appearance when the access route is tight.
How do I create a light-luxury living room that still feels spacious?
Begin with scale. A 180–200 cm solid wood sofa, a 100–110 cm coffee table and one 40–45 cm side table usually create balance in a 3.2 m by 4.5 m room. Keep the main walkway at 75–90 cm and move smaller accessories onto trays or wall-mounted surfaces. Avoid a second large sofa unless there is at least 100 cm between the two seats.
Use vertical storage to reduce floor clutter. A 25–30 cm deep console can hold a television up to 120 cm wide, but wall mounting may free deeper space and make cable management cleaner. Floating shelves at 15–25 cm deep can display books without competing with the dining zone.
For finishes, combine pale oak with cream upholstery and 1 dark accent, such as charcoal or deep brown. Marble should appear in one controlled surface rather than several. A French provincial dressing table could introduce curved detail, while American light luxury lines in a solid wood sofa provide a quieter foundation. The aim is not to fill every wall, but to create a clear centre and a continuous route.
Light-luxury branding can be misleading when the space is small. Measure first, compare packed dimensions and test the delivery route before selecting a finish. Search prompts such as best Coastal sofa for 2026 may help identify a coastal visual style, but a sofa with a 230 cm width should still be checked against a 320 cm wall.
A MIDHILL bed may complement a coordinated bedroom, and a matching solid wood nightstand can carry the same finish into the living area. For product comparisons, the European light luxury bed vs Italian light luxury bed question is less important than the 10 cm of bedside clearance and whether the headboard blocks a window or ventilation opening.
What is the final checklist for a right-sized HDB living room?
Write down the room length, width and ceiling height, then add the narrowest lift, corridor and door dimensions. Allocate 75–90 cm for primary circulation, 60 cm for occasional standing zones and 90 cm for chair pull-out space. Select furniture that fits both the visible room and the full delivery path.
Next, set a budget in SGD including 9% GST, delivery and installation. Compare products at their packed dimensions, confirm the delivery window, and review the warranty and return conditions. For any custom piece, allow 30–60 days and request written approval of drawings before production.
Finally, test the arrangement with painter’s tape on the floor. Leave the tape in place for 2 days and walk the route at least 10 times, including the path to the balcony and dining chairs. This low-cost exercise exposes awkward gaps before a heavy sofa or dining table reaches the lift. A room that remains easy to enter, clean and visually calm is the practical definition of the right size.