Optimal Living Room Furniture Sizes for Singapore HDBs
Choosing furniture for a Singapore HDB living room is less about filling the space than giving each piece room to breathe. A sofa that measures 220 cm may look generous in a showroom, yet it can crowd a 300 cm wall and obstruct the main walkway. The right dimensions depend on your flat’s floor area, lift opening, corridor turns, door widths, balcony access, and the way your household actually uses the room.
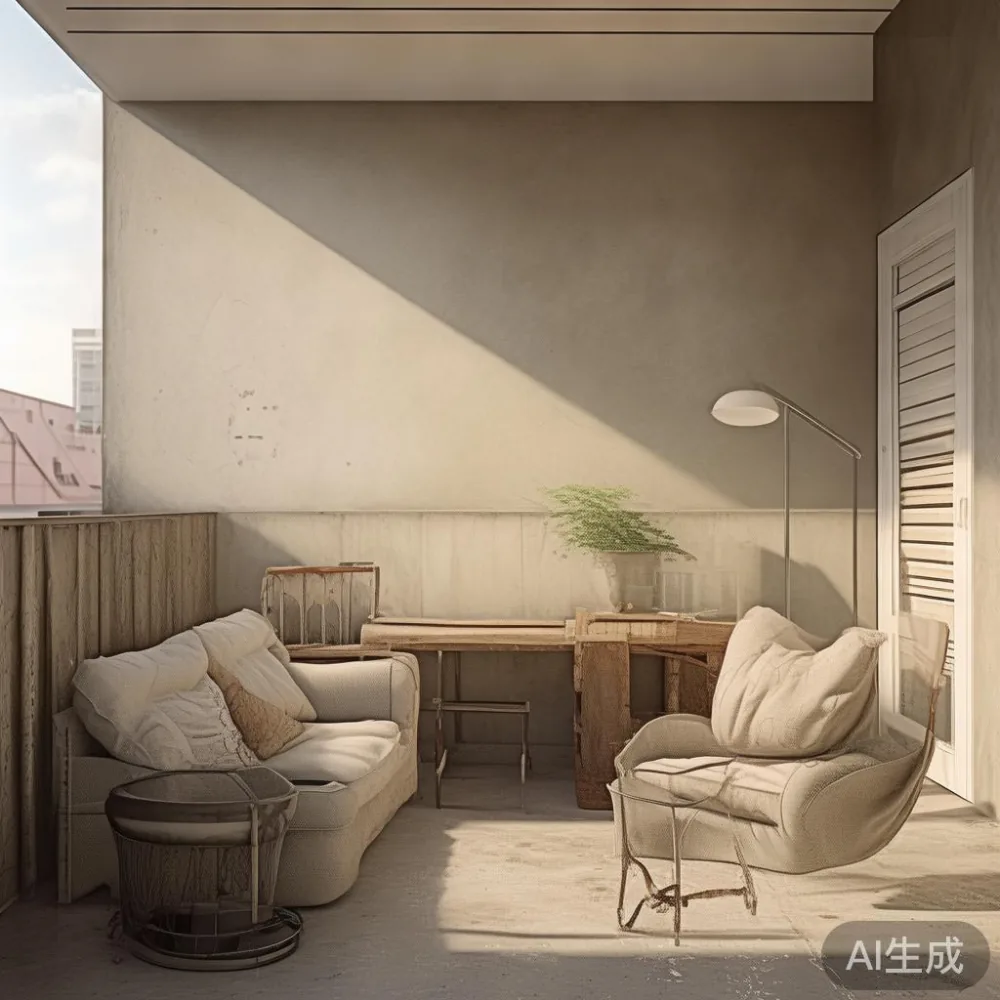
MIDHILL designs solid wood furniture for compact homes where scale, material quality, and long-term usefulness matter. Its 10-year structural warranty and lifetime refinishing service also make maintenance part of the buying decision. This guide explains how to measure an HDB or condo living room, select furniture without blocking circulation, and judge whether a piece can reach its final location without damage.
What is the right sofa size for a 3-room or 4-room HDB flat?
For most Singapore HDB living rooms, a sofa between 180 cm and 220 cm wide offers a practical balance between seating and circulation. A 2-seat sofa of roughly 160–180 cm suits compact 3-room flats and frequent host visits. A 3-seat model around 200–220 cm works for 4-room flats and families that regularly entertain.
Measure the clear wall length rather than the total wall. Subtract 60–90 cm at one side for a side table or narrow console, and preserve at least 75–90 cm of primary walking space between the sofa and coffee table. If the sofa faces a television wall, allow around 90–120 cm between the front edge of the seat and the opposite wall. A solid wood sofa with a slim frame may provide more usable room than a bulky upholstered model, but the dimensions still need to match the room.
In a 4-room HDB living room measuring roughly 3.2 by 4.5 metres, a 200 cm sofa can sit comfortably without leaving the balcony route pinched. In a smaller 3-room flat, a 170 cm sofa is often easier to move and position. Avoid placing every seat against a wall; leaving 10–15 cm behind a console or occasional chair can make cleaning easier and prevent a boxed-in appearance.
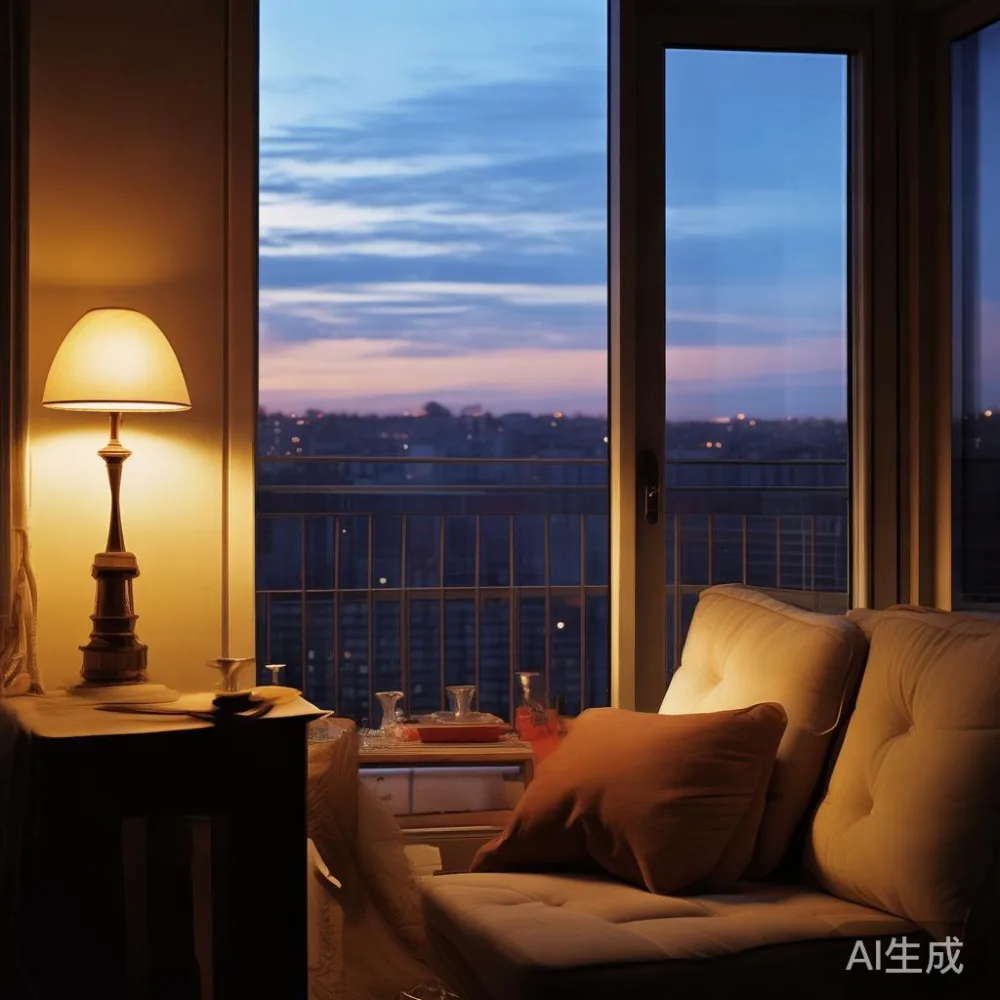
Height matters too. Most coffee tables sit at 40–45 cm, while sofa seats commonly measure 40–45 cm. Keep the gap between them around 40–60 cm. If your balcony has a step, choose a coffee table with a stable, compact base rather than an oversized design with projecting corners.
How should I measure an HDB living room before buying?
Use a tape measure and record the length, width, ceiling height, and width of every fixed obstruction. Mark the positions of doors, windows, radiators, electrical outlets, and balcony openings. Do not estimate from a floor plan alone: a built-in cabinet may reduce the usable width by 15–30 cm, and an open-plan kitchen may remove part of the living area from view.
Walk the room at your normal pace and note where you need to pass. Maintain a main circulation lane of about 75–90 cm, increase it to 90–120 cm if several family members pass in opposite directions, and keep at least 75 cm in front of wardrobes or storage cabinets. A light luxury accent chair placed beside the sofa may need 60–90 cm of pull-out space, especially if it swivels.
Plan the layout from the room’s focal point. If the television or balcony doors are the focus, orient the sofa to them rather than forcing symmetry around the longest wall. For a dining zone, reserve 90 cm behind each chair and allow 120 cm between the table edge and the nearest wall. A 140–160 cm dining table can seat 4–6 people, while 180–200 cm may suit 6–8 people if the surrounding room allows adequate chair clearance.
Use masking tape on the floor to mark the footprint of each candidate piece. The outline should include not just the furniture but the space needed to sit down, stand up, and use the balcony door. This simple test often reveals that a 60 cm-wide nightstand is fine beside a bed, while a 75 cm-wide one may block the wardrobe.
Will the furniture fit through the HDB lift and corridor?
Measure the lift door opening, lift interior, corridor width, and every turn before ordering. Many HDB lift openings are around 90 cm, though building specifications vary, and a sofa wider than 90 cm may still fit if its depth is below the lift’s interior diagonal. A tall lift can accommodate a large section placed upright, but check the ceiling height and the control panel position.
For corridors, record the narrowest point and the diagonal needed to turn a rectangular item. A furniture package may fit through the entrance but snag at a 90-degree corner. If a piece cannot enter the lift, the seller may need to use a staircase, carry it through the service corridor, or arrange hoisting. Hoisting can add approximately SGD 150–600 in Singapore, depending on distance, floor level, and the building’s approval requirements.
Ask for the packaged dimensions and weight, not only the product dimensions. Remove detachable legs where possible, wrap corners with 5–10 cm of protective foam, and verify that the packaging will not split under load. A 70 kg bed frame may need 3–4 movers in a lift and at least 120 cm of turning clearance. A dining table may weigh 55–90 kg and should have legs that can be securely detached for transport.
I visited a Bedok HDB flat last month to check a 190 cm solid wood sofa before delivery. The lift door was 90 cm wide and the interior measured 140 by 210 cm. The sofa’s carton was 196 by 82 by 68 cm, so it could not lie flat with the lift fully closed. The crew stood it on its side, removed the protective film from one section, and completed the move in about 25 minutes. The lesson was simple: a product that technically fits can still require careful handling on the day.
How do you choose a dining table for an open-plan HDB or condo living room?
The dining table must support everyday meals without turning the living room into a corridor. A rectangular table is usually more practical than a round one in a narrow bay because it can be placed against a wall when extra circulation is needed. For 4 people, choose 120–140 cm; for 6 people, 160–180 cm; and for 8 people, 200–220 cm if there is at least 90 cm of clearance behind each seated position.
Solid wood dining tables offer useful options because some MIDHILL models can be assembled with extenders. A 140 cm table might open to 180 or 200 cm, allowing a larger gathering without permanently enlarging the footprint. Confirm the extension mechanism, final dimensions, and delivery configuration before purchase. For a compact flat, a 60 cm round marble table can provide a separate drinks area with less visual bulk, provided its stone top is properly supported and carried as a separate protected component.
Mind the route from the kitchen. A straight run should preserve at least 90–100 cm between the table edge and kitchen cabinets. If the dining area shares a wall with the balcony, keep sliding-door panels clear by at least 10 cm and avoid chairs positioned directly in the opening. In a Punggol condo with an open kitchen, the dining table may act as a divider; around 150 cm of length can maintain visual flow while seating 4–6.
Do not overlook table weight. A 160 cm solid wood dining table may weigh 45–70 kg. Confirm that the supplier can deliver to the unit above the lift lobby and that the building allows furniture removal during the agreed delivery window.
Can a wardrobe and bed frame fit in a compact Singapore bedroom?
Yes, if you plan the wardrobe first and use the room’s straightest wall for storage. A 150 cm-wide wardrobe can provide 3 hanging sections across two 75 cm units, while a 180 cm unit gives greater internal flexibility. Keep at least 75–90 cm in front of sliding doors and 90 cm in front of hinged doors when drawers are opened. A fitted wardrobe with recessed handles can preserve several centimetres compared with projecting handles.
For the bed, check both the frame size and the room needed to enter from both sides. A queen bed measuring 152 by 191 cm may leave only 45–60 cm on one side of a narrow room, which is acceptable for occasional use but awkward for daily dressing. A 140 by 200 cm bed frame may suit a room of 3.0 by 3.4 metres more comfortably. Allow at least 60 cm beside the bed and 90 cm at the foot if a nightstand or bench is used.
If you are comparing the best Vintage wardrobe for 2026, look beyond appearance: assess drawer travel, hinge movement, internal width, material finish, and delivery access. A wardrobe may look elegant in a showroom but be difficult to rotate through a 90 cm corridor. Shipping can add 7–14 business days for made-to-order pieces, so confirm the production and delivery timeline before making arrangements for your home.
Those interested in how to style French wardrobe in bedroom can begin with a pale timber finish, bevelled panels, and restrained proportions rather than adding many decorative objects. If the wardrobe is opposite the bed, keep the visual weight balanced with simple nightstands. The same room may also involve how to style French bed in bedroom: a light timber bed frame, linen bedding, and one warm-toned accent can work without crowding a 10–12 square metre space.
What should I consider when choosing a nightstand and marble table?
A nightstand should fit the available bedside width, not merely look proportional to the bed. A 40–50 cm table is practical for most queen beds, while a 35–40 cm model works in a tight HDB bedroom. The top should be close to mattress height, usually within 5–10 cm, and the drawer should open without hitting the bed frame. If the bedside wall is only 40 cm wide, a slim 30–35 cm unit may be the practical choice.
For a marble table, check the dimensions of both the stone and the support structure. A 90 cm round marble table may fit a compact balcony, but it needs a stable base and should not be placed where it obstructs a drainage channel. On a balcony, wind can catch lightweight accessories, so choose a table weighing at least 15–20 kg if children use the space. Although the topic concerns living-room sizing, balcony furniture is part of the same spatial decision because the balcony route often passes directly beside the sofa.
Balcony furniture should also be checked against HDB rules, drainage access, and the risk of rain entering the home. Keep furniture 8–10 cm from balcony walls if ventilation and cleaning are priorities. For an 85 cm-deep balcony, a 60 cm-deep bench can leave 25 cm of circulation, whereas a 75 cm-deep chair may restrict the route. In high-rise Tampines, Bedok, and Punggol homes, balcony doors are frequently used as an extension of the living area, so the layout should remain continuous rather than treating the balcony as a display shelf.
Consider a French provincial dressing table only if the room has sufficient wall space and chair clearance. A 100–120 cm dressing table typically needs a 120 cm-wide zone and at least 70–80 cm between the chair and the opposite wall. In compact housing, it may function better in a bedroom than a living room. References to wholesale Italian light luxury furniture are useful for comparing construction and finish standards, but a local product’s actual measurements, care requirements, and delivery terms should guide the final choice.
How do delivery, GST, and warranty affect the buying decision?
Singapore’s GST is 9% for goods sold domestically, so add 9% to the displayed retail price. For example, a solid wood sofa priced at SGD 2,680 before applicable tax would total SGD 2,921.20 with GST. The final payable amount may also include delivery or hoisting charges, which should be confirmed before payment.
Delivery timing matters for a renovation or new flat handover. Standard in-stock furniture may arrive within 7–14 days, while made-to-order pieces can take 30–60 days. Some deliveries require a 2–4 week booking window, particularly for lift moves and weekend condo slots. Check whether the service includes carrying the item to the door, unpacking, assembly, and packaging removal. A written 10-year structural warranty should specify what is covered, while lifetime refinishing usually refers to service availability rather than unlimited free recoating.
MIDHILL provides a 14-day return window, subject to its product conditions, and free shipping on orders over US$350. International pricing can be converted to SGD, but Singapore buyers should confirm the final tax and delivery invoice. The support team can also check whether a package fits the lift based on measurements supplied by the customer. This pre-delivery check is useful for a dining table, bed frame, wardrobe, or any solid wood sofa with a rigid outer frame.
Ask for care guidance before furniture reaches the balcony. In Singapore’s humidity, solid wood may develop slight movement as it responds to seasonal changes. Use a damp cloth with mild soap, wipe it dry, and keep furniture away from standing water. For balcony furniture, check drainage after heavy rain and avoid placing timber directly against a wet wall. Sealants and refinishing intervals should follow the specific product finish.
What is the right amount of furniture for an HDB living room?
Use the 20% rule as a starting guide: roughly one-fifth of the usable floor area may be occupied by large furniture while preserving clear movement. In a 3.2 by 4.5 metre living room, that means about 2.9 square metres for the sofa, coffee table, dining table, and occasional chairs combined. The sofa is often the largest element, but visual balance matters more than filling every square metre.
Choose a sofa that matches the room’s main wall, a coffee table that can be moved when guests arrive, and storage that does not protrude into circulation. A 100–120 cm sideboard may work in a wider living room; in a narrow one, a 70–90 cm console is easier to manage. Maintain 10–15 cm between wall-mounted objects and the nearest walkway, and keep cords away from balcony doors and dining-chair positions.
Light-luxury styling works well in compact Singapore interiors because proportion and material quality matter more than excess decoration. French light luxury might use curved edges, upholstered seating, and a marble table with a controlled footprint. American light luxury often pairs straight lines, warm timber, and neutral textiles. Post-modern light luxury can combine clean forms with one sculptural accent, such as a light luxury accent chair, provided it does not narrow the main route.
The final check should be practical. Walk from the lift to the balcony, from the bedroom to the bathroom, and through the dining area. Can a guest sit down? Can a cabinet door open? Can the room be cleaned around the furniture? If each answer is yes, the room is likely to feel more spacious than one packed with oversized pieces.