How to Choose the Right Size for a Singapore HDB Living Room
Furniture that looks generous in a showroom can feel crowded in a Singapore home. A 220 cm solid wood sofa may suit a showroom display, but it can overwhelm the living room of a 3-room Tampines HDB flat with a 2.8 m wide opening. The right approach is to measure the room, plan the furniture footprint, and check every delivery route before choosing.
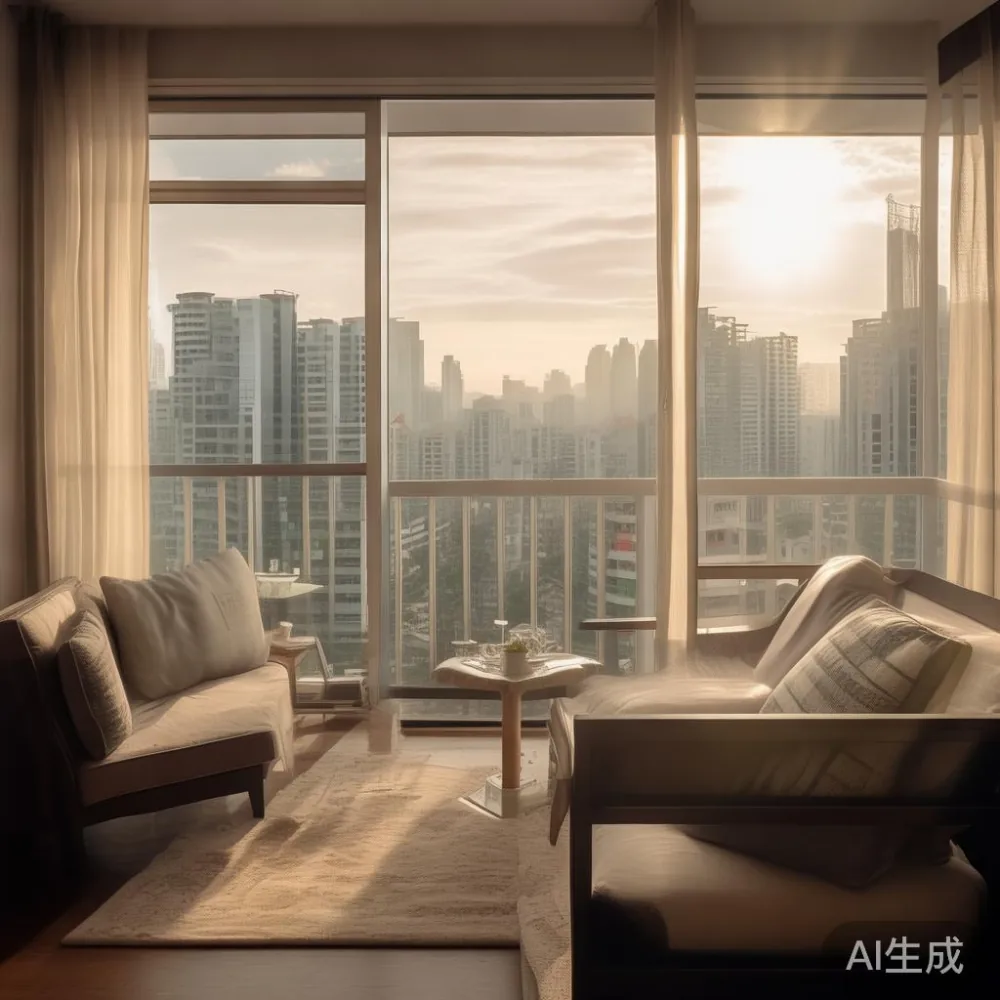
Singapore residents often work with compact HDB layouts and more open condominium living rooms. The furniture must accommodate the building’s lift, corridor, staircase, and balcony door without sacrificing comfort. Since 1 June 2022, GST has applied to most goods and services sold in Singapore, so the displayed price should also be checked for 9% GST.
MIDHILL makes solid wood furniture in Foshan and has supplied 15 or more countries since 2008. Its pieces carry a 10-year structural warranty, with lifetime refinishing available. This guide explains how to select furniture that fits both the room and the route into it.
What should I measure before choosing living room furniture?
Start with the usable floor area rather than the room’s length on a floor plan. Measure the living room at its narrowest and widest points, including bay windows, radiators, air-conditioner ledges, and the balcony threshold. Record the ceiling height as well. A typical HDB living room may be about 5.0–6.5 m long and 3.0–3.6 m wide, while a condominium room can be considerably larger.
Next, mark doors, windows, television points, and circulation routes. Keep at least 75 cm beside a major seating area where people need to walk, and allow approximately 90 cm between a dining table and nearby chairs when the chairs are occupied. A sofa-to-coffee-table gap of 35–45 cm is comfortable for reaching a cup or remote control.
Measure the actual furniture too. Do not rely on a product’s nominal width if the side arms project beyond the frame. For example, a sofa labelled 200 cm wide may measure 208 cm across the arms. Record both figures, along with the packed carton dimensions and weight. These numbers matter when the furniture must pass through a lift or be carried along a common corridor.
In many HDB blocks, the usable lift door is around 90 cm wide and 200 cm deep, although internal dimensions vary. Some older or newer blocks have wider entrances, while turning corners can reduce the practical turning radius. A Bedok unit with a narrow corridor may require a modular approach that a larger condominium with private access does not.
How wide should a solid wood sofa be for a small HDB living room?
For a compact 3-room HDB living room, a solid wood sofa between 160 and 190 cm long is often practical. A 180–200 cm model can work in a wider flat or as the only major seat, but leave at least 75–90 cm of clear circulation beside it. Avoid placing a long sofa directly opposite a full-length balcony door because it can make the room feel divided.
Check the seating ratio as well as the dimensions. A 170 cm sofa commonly accommodates 2 people comfortably, while a 190–210 cm sofa can seat 3. The deeper the seat, the more room it occupies. Keep the total seat depth near 85–95 cm for compact rooms; a 105 cm deep model may still be suitable in a larger condominium.
Lightness matters in Singapore’s humid climate. A slim-profile French provincial sofa for 2026 can create a relaxed room without the visual weight of a deeply upholstered model. Post-modern light luxury styling can also work through clean lines, restrained colours, and slender legs rather than oversized forms.
I tested a 185 cm three-seat solid wood sofa in a Tampines living room last month. The frame fitted through a 91 cm lift opening, and the narrow arms allowed one person to pass behind it with about 55 cm to spare. In the furnished room, however, a 110 cm coffee table left only 37 cm between the seats and table. Moving the table to 85 cm restored the recommended 50 cm gap without making the seating area feel cramped.
What size dining table fits an HDB living-dining area?
Allow 90 cm for each diner’s place setting and add roughly 30 cm beyond the occupied chairs on ends where people need to move. A round dining table of 100–110 cm diameter seats 3 people comfortably, while a 120 cm diameter table usually suits 4. A rectangular solid wood dining table measuring 140–160 cm long and 80–90 cm wide is a common fit for a compact HDB dining area.
Do not overlook extension leaves. A 140 cm table extended to 200 cm may fit the room but place seated guests too close to a balcony rail, wall, or television console. Ask for the closed and extended dimensions, then mark both on paper. The extension mechanism should not reduce legroom below 55 cm.
In a Punggol flat, the dining zone may share space with the kitchen entrance. In that case, choose chairs with a total width of about 45 cm and consider a table with rounded corners. A 90 cm rounded end gives more passing room than a square corner while retaining enough surface area for 4 place settings.
A dining table should also match the lighting and passage width. Centre it at least 60 cm from a wall if people need to pull chairs out, and keep the route from the balcony door to the kitchen at least 75 cm wide. Compact furniture planning is not about filling every centimetre; it is about avoiding conflict between daily uses.
Can balcony furniture fit through the lift and corridor?
Yes, if the assembled dimensions, packed dimensions, and turning space are all checked. The phrase balcony furniture often covers tables, chairs, benches, and compact storage, but a product name does not reveal whether it can enter the building. Request the packed length, width, height, and weight for every balcony furniture order.
Measure the lift opening, lift depth, diagonal, and height. A common lift door around 90 cm wide may accept a table narrower than 85 cm if the carton has minimal packaging, yet a 90 cm carton could still be difficult. The corridor may be about 120–150 cm wide in many HDB blocks, but balcony access may involve a 70–85 cm gate, a raised threshold, or a turning landing.
For example, a 100 × 50 cm balcony table packed at 108 × 58 × 54 cm may enter a 91 cm lift sideways if the internal diagonal permits it. A heavier marble table with a packed weight of 85 kg may require more careful handling than a 28 kg solid wood table. Marble is attractive, but the base, joints, and lifting points determine whether it is practical for upper-floor access.
Do not assume a corridor turning circle is square furniture. A 200 cm long item can turn more easily than a 150 cm square item depending on the corner geometry. Photograph the route, provide the measurements to the supplier, and request an assembly method that does not require dismantling structural parts.
How do lift and corridor widths affect the delivery cost?
Delivery is rarely priced by room size alone. The building’s distance, parking access, lift availability, stairs, and number of handlers all affect the quote. A ground-floor unit near a loading point may cost SGD 40–70 for standard delivery within Singapore, while upper-floor HDB delivery commonly ranges from SGD 80–150. Carrying a piece up 4 flights without a suitable lift may add SGD 30–80.
These are planning ranges rather than fixed MIDHILL quotations. The exact charge depends on the item, access date, and site conditions. GST may apply if the quoted delivery amount is taxable, so ask whether the invoice includes it.
Book the lift for a specific 60–90 minute window where the building allows it. Protect common-area walls with a moving blanket and confirm whether the service elevator accepts oversized loads. If the item is flat-packed, record the time needed to assemble it. A wardrobe may take 60–90 minutes to assemble, while a nightstand may require only 15–25 minutes.
MIDHILL offers free shipping on orders over US$350, with international delivery terms confirmed separately. For Singapore purchases, the local delivery charge and GST should still be stated clearly before payment. A 14-day return policy is available under its conditions, but checking access before dispatch is more practical than returning a large wardrobe after a failed delivery attempt.
Which furniture dimensions work for a condo living room?
Condominiums offer more space, but large windows and multiple circulation zones can make oversized pieces awkward. A 220–240 cm solid wood sofa can suit a 3.6–4.2 m wide living room if it faces a 120–140 cm media unit. Leave 90–110 cm from the sofa front to the coffee table and around 100 cm to the TV wall where walking occurs.
A low Italian light luxury TV console can create a clean focal point, but the model’s footprint should sit within the wall recess rather than block a window or balcony door. Check the cable route, wall fixing points, and whether the console will be delivered as one piece. For a curved console measuring 180 cm across, a 175 cm lift opening and 190 cm internal depth may still create a turning problem.
Storage is equally important. A 150–180 cm wardrobe may suit a condo bedroom, while an HDB bedroom often accommodates 100–120 cm more easily. For anyone researching the best Mid-century modern wardrobe for 2026 or the best light luxury wardrobe for 2026, compare internal hanging space and drawer widths as closely as external dimensions. A narrow 45 cm wardrobe with pull-out rails may use space more intelligently than a 60 cm unit with fixed shelves.
A marble table works well in a spacious condo if the weight, floor loading, and lift route are suitable. A 120 cm round marble top may weigh 45–70 kg before the base is added. Use a proper lifting team and protective pads rather than moving it with one person. Smaller side tables can provide the same material contrast with a lower total load.
How should I plan a bed frame, nightstand, and wardrobe together?
Begin with the bed because it defines the room’s circulation. A queen bed frame measuring 160 × 200 cm usually needs 60 cm on the side used for climbing in and 75–90 cm on the other side where a nightstand is placed. A king frame at 180 × 200 cm needs more clearance and may not suit an HDB bedroom with a 2.7 m width.
A nightstand should be about 40–50 cm wide and 45–55 cm high. Keep it within 45 cm of the bed edge for convenient reach, but confirm that the open drawer or door does not hit the bed frame. A wall-mounted nightstand can release floor space, provided its fixing method suits the wall.
For the wardrobe, check the door swing against the room and bathroom access. A sliding-door model can gain 50–80 cm of usable clearance compared with hinged doors, although it requires more internal depth for the panels. Hinged wardrobes are often easier to access and may fit a shallow recess better once the door projection is accounted for.
Consider one other local constraint: bedroom windows often have projecting ledges. A wardrobe placed under a window may need its top reduced by 5–10 cm. Measure in 3 places rather than at one point, because older building surfaces are not always perfectly square.
What should I check before ordering solid wood furniture online?
Ask for a dimensioned drawing rather than relying on a lifestyle photograph. The drawing should show width, depth, height, internal storage, leg clearance, and any tolerances. Confirm whether measurements are finished dimensions or packing dimensions. A 180 cm solid wood sofa with removable legs may fit through an 88 cm lift doorway once the legs are removed, but the manufacturer must confirm that the method is permitted under the warranty.
Check the timber species, finish, care instructions, and expected environmental response to humidity. Solid wood can move by several millimetres across its width as humidity changes, so fittings should not be tightened aggressively against the frame. Leave about 5 mm where a wall is not perfectly flat.
Price comparisons should use the same specification. Search terms such as cheap Mid-century modern furniture can surface low-cost pieces, but the timber, joinery, finish, warranty, and delivery terms may differ. Compare a solid wood dining table built with mortise-and-tenon joints against a veneer or particleboard alternative only after confirming the construction.
For balcony furniture, request sample images of the packed carton and the component labels. Keep the purchase record for at least 10 years if it relates to structural coverage, and follow the refinishing guidance for long-term care. Mid-century modern dining chairs may need checking after 2–3 years of regular use, with tightening completed according to the maker’s instructions.
What is the right size for a Singapore balcony?
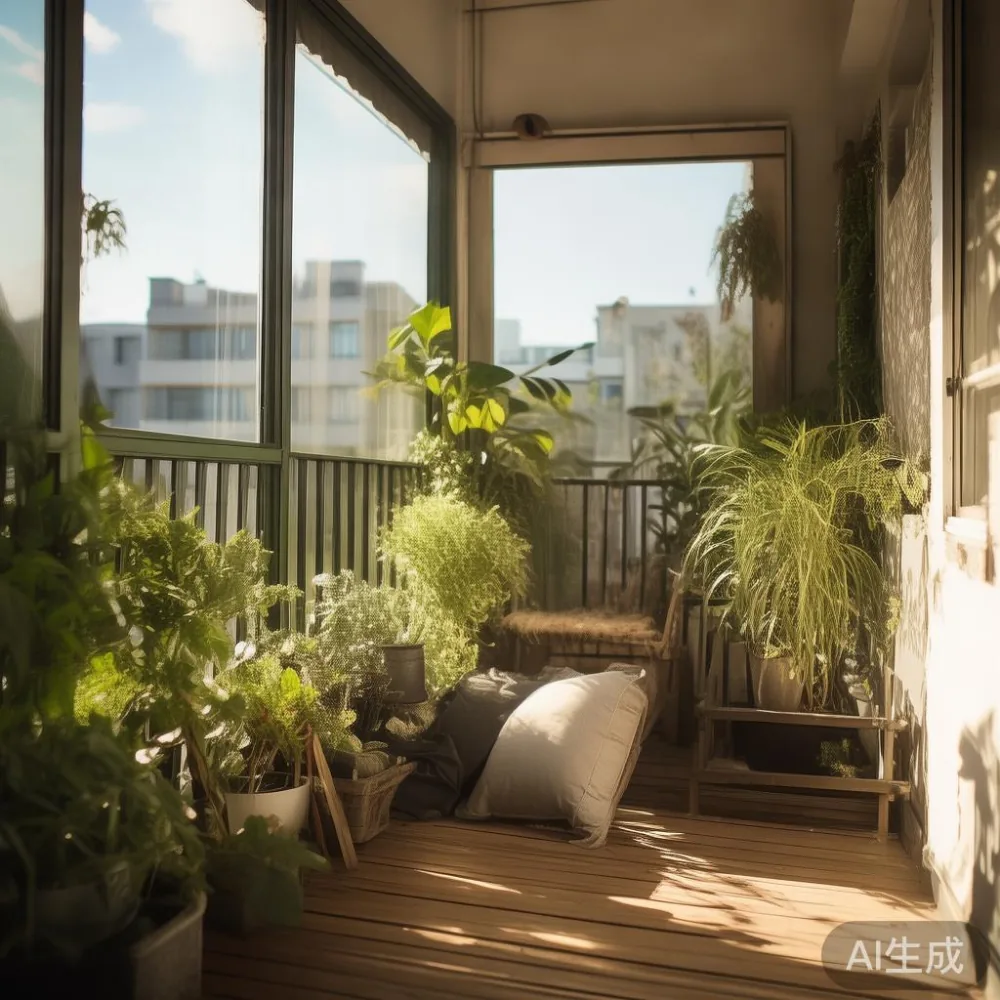
A typical HDB balcony is about 3.0–4.5 m long and 1.2–1.5 m wide, but household use affects the practical area. A laundry rack, drying pole, air-conditioner ledge, and door swing can remove 0.5–1.0 m of usable length. Plan the zone before choosing balcony furniture.
A compact table measuring 60–80 cm wide and 45–60 cm deep can seat 2 people in a narrow balcony. Two folding chairs with a combined footprint of 80 × 45 cm each should be checked against the drying zone. In a larger condo balcony, a 90–120 cm table may allow 4 seats, provided at least 60 cm remains beside occupied chairs.
Protect furniture from rain and direct sun with a cover rated for outdoor exposure, and confirm that the product is designed for balcony use rather than treating an indoor solid wood dining table as permanent outdoor furniture. Keep electrical appliances away from wet areas and use an outdoor-rated power point where required.
For a coordinated home, the final size should connect the living room, dining area, and balcony visually without making every zone crowded. Solid wood, restrained profiles, and light finishes can carry American light luxury styling across connected spaces. Use matching tones, but vary the scale: a slim nightstand, a compact dining table, and a moderate sofa can feel more composed than buying every piece at the maximum showroom size.
A successful Singapore living room is measured in movement as much as appearance. Check the room, route, lift, corridor, and balcony together, then allow for people, chairs, doors, and drawers in use. The furniture that fits best is the piece that remains comfortable after delivery day, not merely the piece that looked largest in the display room.