Optimal Size Living Room Furniture in Singapore HDBs
A Singapore HDB living room can look generous in a property listing and feel rather different after the sofa, dining table and other daily pieces are placed inside. The dimensions on a floor plan describe the room, not the breathing space around furniture. Choosing the right size starts with measuring the room, the lift, the corridor and the route to the balcony, then matching each piece to a clear purpose.
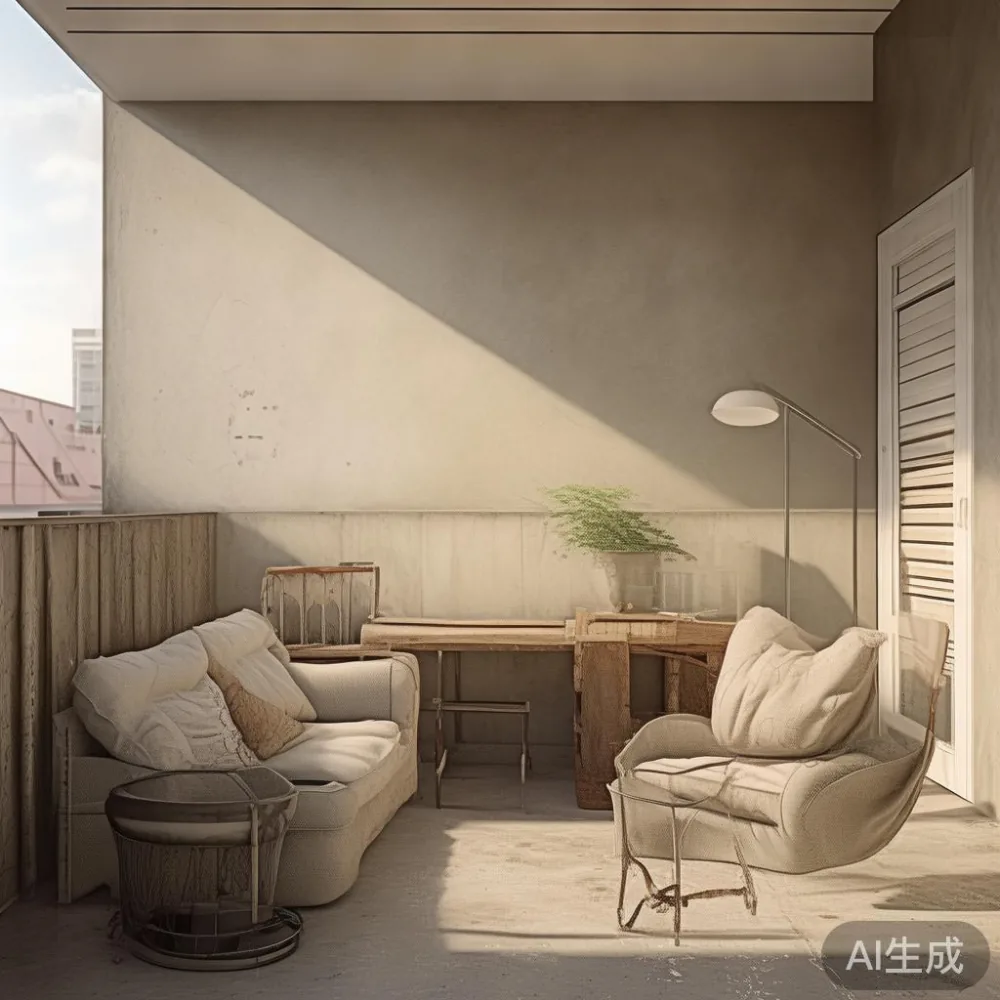
This guide uses practical measurements for HDB flats and condos in Tampines, Bedok and Punggol. Prices are shown in SGD, while delivery assumptions reflect typical Singapore logistics. For a product enquiry or a dimension check, the MIDHILL team can be reached on +86 188 2788 2512.
How much clearance should an HDB living room have?
A useful starting point is to reserve 75–90 cm between the front edge of a sofa and the dining table. This is enough for one person to pass with reasonable comfort, though 90 cm is more comfortable for a frequently used route. A coffee table should sit within 40–45 cm of the sofa edge, leaving room to place a cup, move through and pull out a dining chair.
Keep at least 60 cm beside a sofa if a side table is planned, and 75–90 cm between the sofa arm and a wall when people sit down. Television clearance depends on the screen size; for a 55-inch television, about 2.5–3 m from the sofa is practical. Do not block balcony doors, switches or the air-conditioning outlet. In compact HDB layouts, furniture with a depth below 90 cm often works better than a deep model with decorative overhangs.
Draw the room at 1 cm for every 1 m. Mark the door swing, balcony threshold and the position of the television wall. Then place scaled furniture footprints on the drawing. This simple exercise usually prevents a purchase that fits mathematically but creates an awkward 35 cm gap.
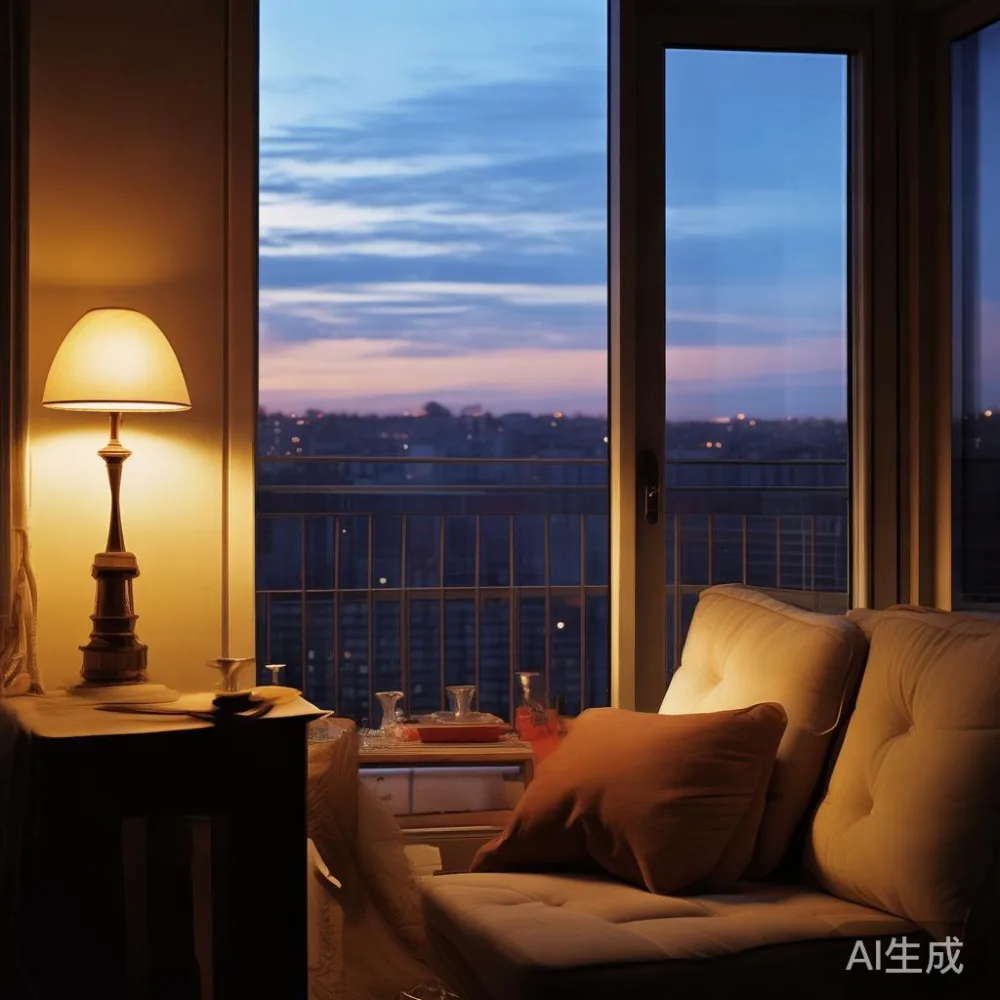
Which living-room layout suits different Singapore homes?
For a rectangular 3 m by 4.5 m living room, place the longest piece against the wall opposite the main entrance. A solid wood sofa measuring 180–200 cm can face the television wall while leaving roughly 80 cm beside it. If the dining table is in the same room, a 120 cm table for four is more manageable than a 150 cm table for six.
L-shaped HDB living rooms work well with a modular sofa, but check the total width rather than assuming each module can be positioned independently. Allow a 10–15 cm tolerance at walls for uneven floors and skirting. In newer Punggol units with wider corners, a 220–240 cm sofa can suit the longer wall, provided the walkway to the balcony remains at least 75 cm.
Condo layouts often have larger windows and longer visual axes. There, a 200–220 cm solid wood sofa with a 30–35 cm seat depth can create a relaxed French light luxury mood without overfilling the space. A lower coffee table, pale timber and restrained upholstery make the room appear calmer. For post-modern light luxury styling, pair simple silhouettes with one stone or marble accent rather than crowding the room with competing materials.
How do I measure the lift and corridor before ordering?
Measure the lift doorway at its narrowest point, including the door frame, and record the lift car’s internal width and depth. Do not rely on a standard figure: older lift renovations in some HDB blocks can reduce usable clearance. A sofa may enter diagonally, but its packed dimensions must still clear the doorway and the turning space inside the lift.
For a sofa, measure the longest body section, arm height and any removable legs. Legs can reduce transport height by 12–20 cm, yet the upper section must still fit. The delivery crew also needs to account for the landing, corridor and stair turns. A 95 cm corridor with a 70 cm sofa can work if the sofa turns lengthwise, while a 75 cm corridor may require checking before a wide model is ordered.
Check whether your building imposes a moving-hour booking, elevator padding requirement or protection of common-area surfaces. Confirm the service lift booking at least 3–7 days ahead. If the purchase is above US$350 in value, MIDHILL’s stated free-shipping offer applies, but lift access and specialist handling should still be arranged in advance.
I visited a colleague’s HDB flat in Bedok last month to check a dining arrangement before a family gathering. The living room measured 3.2 m by 4.8 m, and the service lift opening was only 82 cm wide. A table advertised as 140 cm long had a 74 cm wide top, allowing it to enter sideways, but one projecting corner had to be removed. A 120 cm dining table with a 68 cm wide top passed through with much less stress. That visit reinforced why furniture depth should be checked against the lift, not only against the room.
What size solid wood sofa should fit?
A 2- or 3-seat HDB living room usually has enough space for a 160–190 cm sofa, but the walkway is the deciding factor. A 3-seat model with a depth of 85–95 cm and a seat height of 40–45 cm is generally practical for Singapore homes. If the sofa faces the balcony, leave 75 cm between the sofa and balcony doors when they open.
For a larger family room, a 200–220 cm sofa can provide enough seating without the need for two bulky armchairs. Avoid placing it in the only clear route from the entrance. A slim-arm design with a total width below 210 cm often gives more usable floor area than a deep European-style frame. When comparing the best European sofa for 2026, look at the actual arm width, seat depth and removable-back dimensions rather than judging by a photograph.
The MIDHILL European light luxury sofa range includes restrained profiles that suit both HDB rooms and condos. Solid timber construction and durable finishes can complement a refined interior, while a light oatmeal or greige textile helps a small room feel open. Seats should be tested for 10–15 minutes; a 55–58 cm seat depth is comfortable for many adults, while 48–52 cm suits shorter users and creates a slightly more upright posture.
Budget approximately SGD 2,800–SGD 5,500 for a mid-range solid wood sofa from an international supplier, although design, timber and upholstery can change the figure. Confirm whether GST is included in the quoted price. Singapore’s prevailing GST is 9%, and a quotation that excludes it should show the tax separately for comparison.
Is a 120 cm or 150 cm dining table better for an HDB living room?
A 120 cm table seats four people with a width of about 60 cm per diner. A 150 cm table seats six, but it needs roughly 150 cm of length plus 75–90 cm of clearance at the ends. In a combined living-and-dining area, the 120 cm option usually preserves movement. If the room is at least 4.5 m long and there is a 90 cm passage behind each end, a 140–150 cm table becomes more feasible.
For anyone searching Nordic for dining room ideas, pale solid wood, simple tapered legs and clean geometry work well in HDB interiors. A 130–140 cm table can sometimes provide comfortable seating for four without taking over the room. Check that chairs can be pushed in fully and that knees do not hit the apron. A seated diner generally needs 55–60 cm of table width and about 60 cm of depth behind the chair.
The dining table should not sit directly in the balcony doorway or narrow the route from the kitchen. For a dining table in a living room, aim for 90 cm between the table edge and the sofa back. A 75 cm gap may be acceptable on a less-used side, while 45–60 cm creates a cramped bottleneck.
MIDHILL solid wood dining tables are made in sizes suited to compact and open-plan homes. A quality example may fall around SGD 1,600–SGD 3,200 before GST, depending on timber, finish and dimensions. Typical production and international delivery take 25–45 days, while Singapore delivery after customs clearance may require another 3–7 days. Check the supplier’s current schedule before reserving a family gathering date.
How should a bed frame and wardrobe fit beside the living area?
A bed frame affects living-room size only in studio flats or unusually large combined rooms. A queen bed commonly measures 150 cm by 200 cm, with a king at 180 cm by 200 cm. Leave 60–70 cm along one side of a queen bed and 75 cm where a person walks beside it. In a studio, the bed may be placed across the width of the room, creating a separation between the sleeping zone and a compact sitting area.
Wardrobes need more careful planning because doors need open space. A sliding-door wardrobe can project only 5–8 cm beyond the carcass and may suit a tight HDB bedroom, whereas hinged doors need roughly 90 cm of clearance. A 150 cm wide wardrobe usually fits a 300 cm wall with room for bedside access, while a 180 cm unit is more practical along a 330 cm wall. Built-in wardrobes should be checked against ceiling slopes, electrical points and skirting.
If you are comparing a best Mid-century modern wardrobe for 2026, consider the proportion of open shelving to hanging space, the drawer travel and the actual interior width. A narrow 45 cm drawer can still hold folded clothing, but 50–60 cm is easier to use. MIDHILL offers coordinated bedroom pieces such as a solid wood bed frame, nightstand and wardrobe, with typical prices from SGD 700 to SGD 3,000 per item before GST.
For guest rooms that also serve as studies, Modern light luxury for guest room styling can be achieved with a 120 cm bed, a 40–45 cm nightstand and a slim desk no deeper than 50 cm. Keep the desk perpendicular to the window rather than blocking ventilation. A room of 2.8 m by 3.5 m can work with careful spacing, while a 2.2 m wide room benefits from a 100–120 cm bed.
Will a nightstand or marble table fit without crowding the room?
A nightstand placed beside a 150 cm queen bed commonly measures 40–50 cm wide and 35–45 cm deep. Leave 5–10 cm between the bed frame and nightstand when drawers need to open, and check whether the bedside user can reach the switch from bed. A floating model mounted at 45–55 cm above the floor can save visual space, though fixing and maintenance requirements should be confirmed with the building.
A marble table or marble-topped coffee table introduces a cool, polished accent suited to American light luxury and French light luxury rooms. Choose a 90–110 cm rectangular top for a compact living area, with a height of 38–43 cm. Keep at least 40 cm between the coffee table and sofa for movement. Marble is heavy, so confirm a top weight of roughly 35–60 kg and ask whether two people are required for delivery.
Do not assume a marble surface is suitable for outdoor balcony furniture. Heat, rain and cleaning chemicals can affect stone, sealants and adhesives. For a HDB balcony, use furniture specifically labelled for outdoor use, with a powder-coated or naturally weather-resistant frame. Typical balcony sizes range from about 3–7 sqm, and a compact 80–100 cm table with 2–4 folding or stacking seats is usually more usable than a large dining set.
Balcony furniture should also account for Singapore’s humidity and wet weather. Look for marine-grade aluminium, treated solid wood or another verified outdoor material, plus drainage-friendly seat surfaces. Place larger planters away from the passage so leaves do not reduce the 75 cm walkway. MIDHILL balcony-furniture guidance can help separate indoor pieces from weather-facing pieces rather than treating every seat as if it belongs in the same environment.
What should I check before paying for furniture?
Use a written measurement sheet. Record the room length and width, ceiling height, lift opening, lift-car dimensions, corridor width, door width, turning points and balcony access. Include the packed size and weight of each furniture item. For a dining table, note whether the top separates from the legs; for a sofa, list the removable sections; for a bed frame, identify the largest assembled panel.
Compare products by usable dimensions, timber species, finish, joinery and warranty rather than by appearance alone. A solid wood sofa, bed frame, dining table, wardrobe, nightstand or marble table should have clear care instructions and replacement-part support. MIDHILL provides a 10-year structural warranty and lifetime refinishing, which can be useful when planning refinishing around a 5–10 year furniture cycle in Singapore’s humid climate.
Confirm the total price, including GST and delivery to the unit floor. Budget about SGD 80–SGD 250 for a booked service-lift move in some Singapore buildings, although the building may absorb or restrict this charge. Normal furniture delivery may take 3–7 days after the item reaches Singapore, and a custom finish can add 2–4 weeks. The company’s 14-day returns policy allows a reassessment of size or suitability, but check the product-specific conditions and preserve the packaging.
For a showroom visit, bring the floor plan and tape measure. At home, use painter’s tape to mark furniture footprints and walk the route twice. A room that looks crowded on paper often feels acceptable if the main passage remains 75–90 cm wide and seating can still be used without moving another piece.
How can I create more space without buying a smaller room?
Begin with scale, then storage, then style. Choose furniture with straight edges, visible legs and shallow bodies. A 35 cm nightstand, a 40 cm deep dining chair and a 45 cm deep console can each preserve meaningful floor area when combined. Storage that reaches the ceiling is more efficient than a low unit with unused space above, provided it does not overwhelm the room’s proportions.
Use a 160 cm sofa in a compact room rather than squeezing a 220 cm model into it. A 120 cm dining table for four allows chairs to move with less friction than a 150 cm table for six. For a guest room, a storage bed with drawers can replace a separate bulky chest, but confirm that the drawers open without hitting a wall.
Light finishes reflect daylight, although flooring and wall colours should guide the palette. French light luxury often relies on cream upholstery, pale oak and curved profiles; American light luxury tends toward deeper timber, generous cushions and symmetrical arrangements; post-modern light luxury can mix clean forms with warmer materials. The goal is not to label a room but to keep its circulation calm.
Most importantly, measure twice and involve the people who will use the space. A Singapore HDB living room feels larger when the entrance, balcony and dining route remain legible. A solid wood sofa and dining table chosen for the actual 82 cm lift opening will serve the room better than larger pieces that narrow every daily movement.