How to Choose the Right Size for a Singapore HDB Living Room
Singapore HDB living rooms often look generous in a property listing but feel narrow once a dining table, sofa, coffee table and balcony furniture are placed inside. The correct size is not simply a matter of taste. It is a calculation involving the usable floor area, circulation routes, lift dimensions, corridor turns, door swings and the way each household member moves through the room.
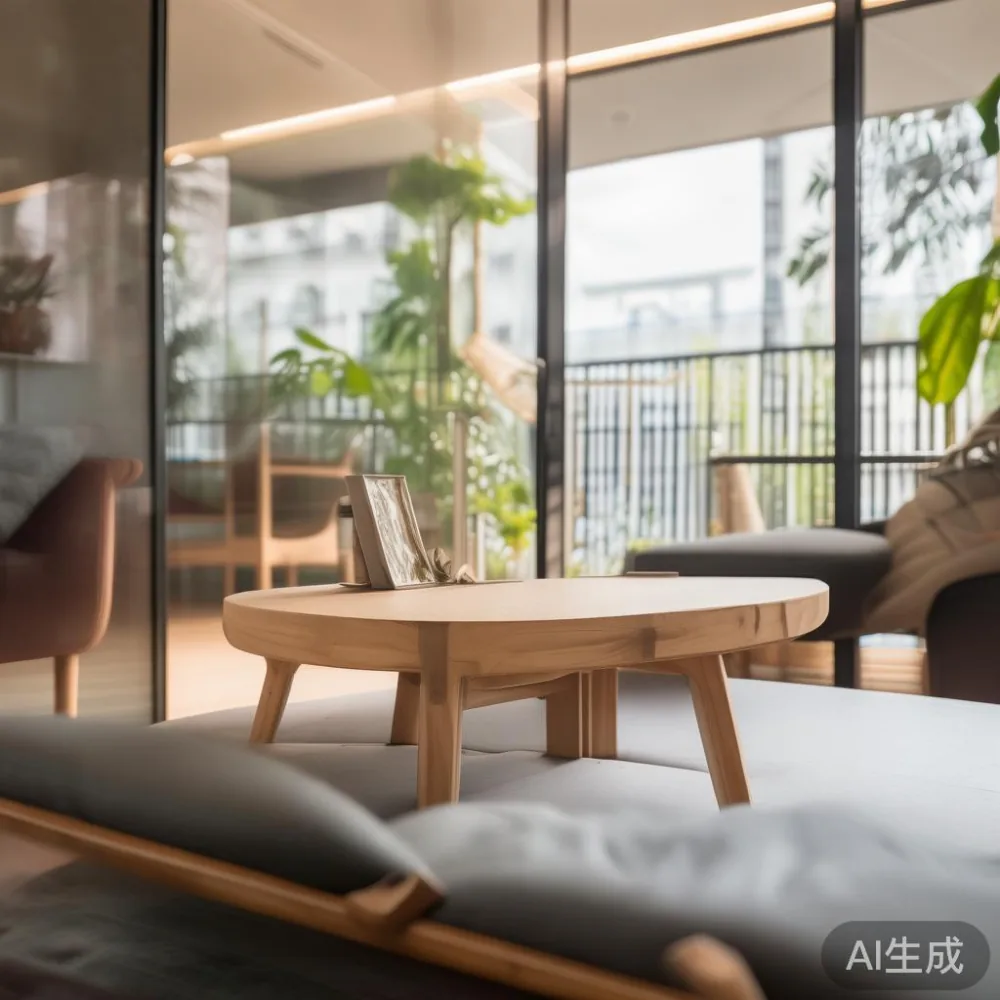
For residents in Tampines, Bedok and Punggol, a practical approach is to measure in centimetres, mark the fixed obstacles, and then test a furniture layout with painter’s tape on the floor. A room can accommodate a solid wood sofa and still feel cramped if every gap is filled. Good planning leaves 90 cm for main walkways, 75-90 cm around dining chairs and 60 cm between selected seats, while giving balcony access a clear route of at least 75 cm.
MIDHILL designs furniture around this need for proportionate living spaces. Its solid wood collections suit both compact HDB interiors and larger condominiums, with practical dimensions, restrained profiles and the durability expected from a 10-year structural warranty. The measurements below provide a working guide rather than a universal floor plan.
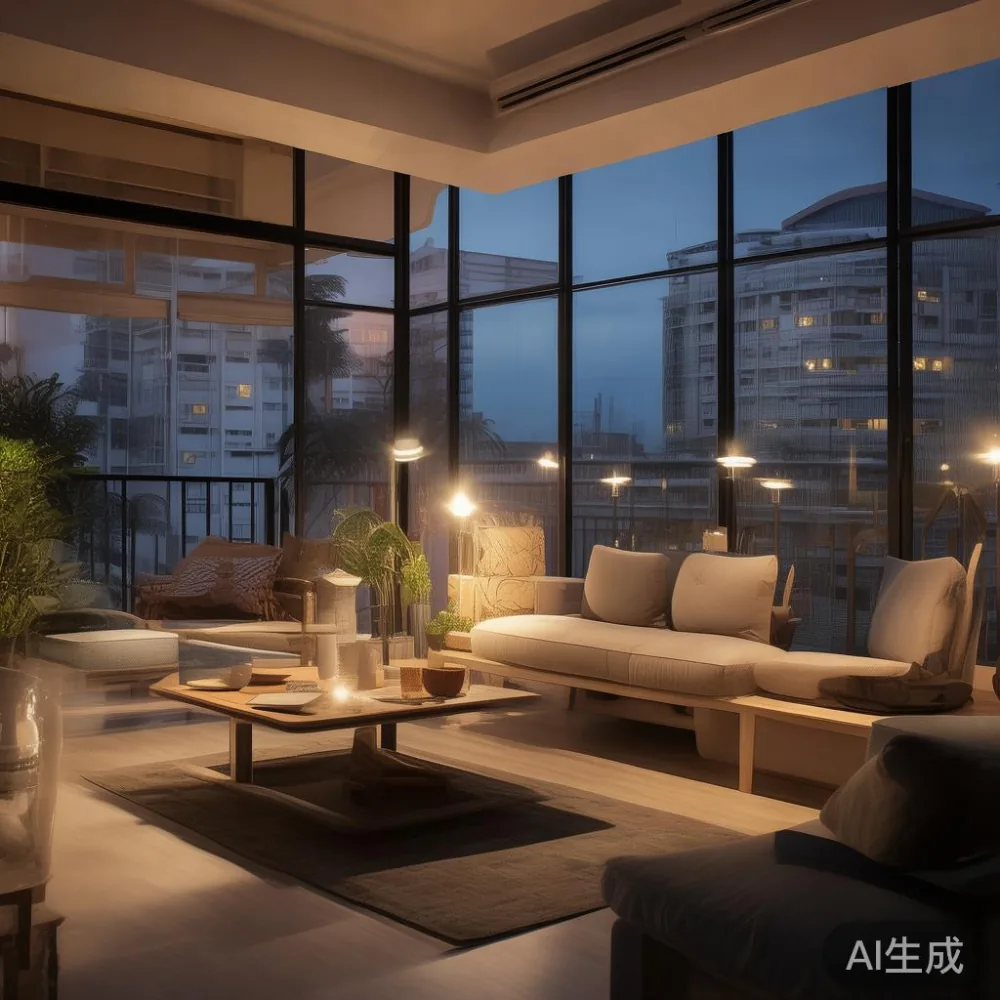
What usable living-room space should you measure?
Start with the dimensions of the room itself, not the figure shown in the HDB resale brochure. Record the length from the balcony wall to the opposite interior wall, then measure from wall to wall. If the apartment has an L-shaped living and dining area, divide the space into rectangles and record each section separately. Include skirting boards, electrical points, air-conditioning units and any projecting balcony parapet.
Subtract the immovable elements from your usable area. A typical HDB living-and-dining room might offer 28-42 square metres of nominal space, but a 3.5-5 square metre dining zone, 1-1.5 square metre balcony threshold and 0.5-1 square metre taken by planters or service ledges can reduce the flexible area considerably.
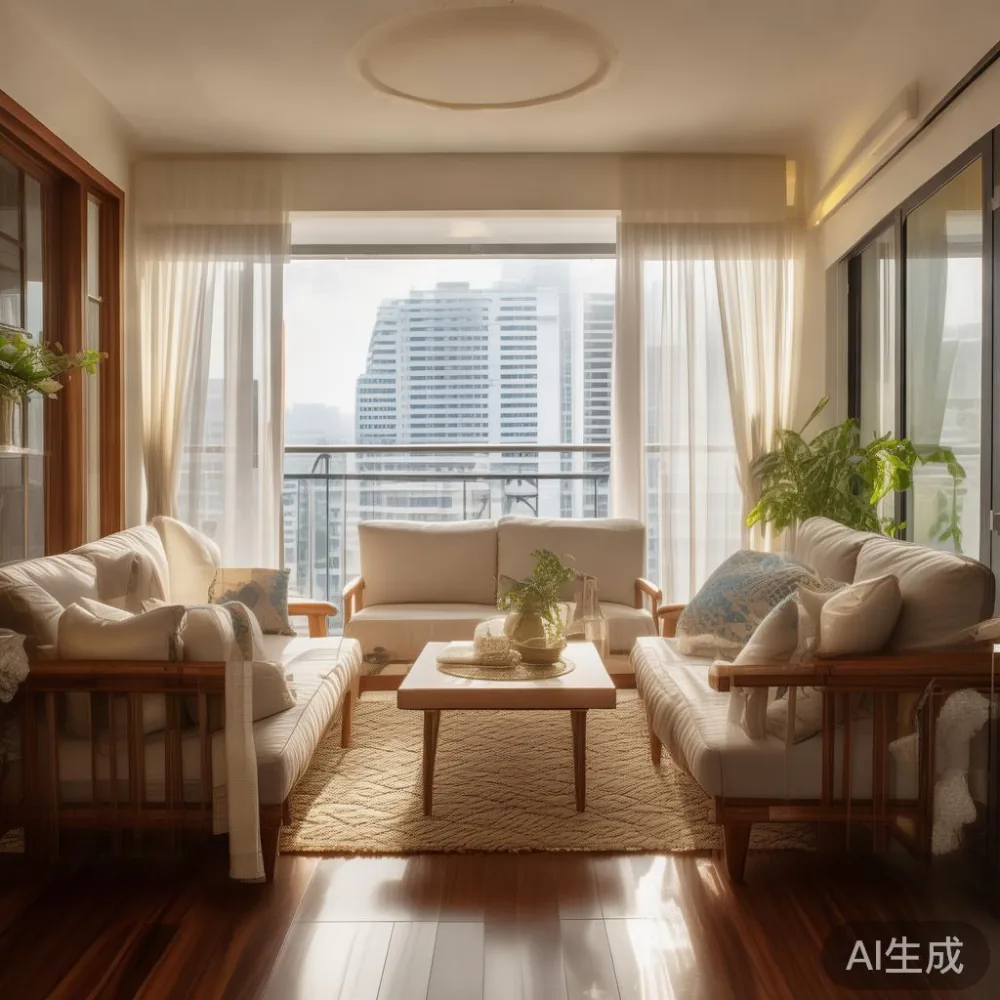
Do not treat the balcony as spare storage. Balcony furniture should complement the living room visually and provide a genuine place to sit, eat or relax. It must not block the sliding door, laundry area, drying rack, drainage access or a route around a neighbouring unit. For a sliding door, allow one fixed panel to remain usable; a 70-90 cm clear opening is a sensible target.
Next, identify every person-sized zone:
- Entry zone: Keep 90-100 cm beside the main entrance door so shoes, bags and delivery parcels do not obstruct circulation.
- Conversation zone: Leave 40-60 cm between a sofa and coffee table, and around 35-45 cm between a sofa arm and the nearest side table.
- Dining zone: Provide at least 75 cm behind a seated guest for a chair to move or for someone to pass.
- Media zone: Allow 35-45 cm between the sofa and television wall where equipment is accessed.
- Balcony zone: Preserve a route of at least 75 cm from the living room to the balcony, including around a table or chair.
Which sofa dimensions suit an HDB living room?
The sofa is usually the largest movable object, so its dimensions determine whether the remaining furniture will fit. A common mistake is buying a sofa by showroom width alone and discovering that its depth leaves only a narrow passage to the dining area.
For a compact room measuring roughly 3.2-3.8 metres on the long wall, a sofa 180-210 cm wide and 85-95 cm deep is often practical. A 220-240 cm sofa can work if the opposite wall is free and the television is positioned on a side wall. A 140-170 cm two-seater may be more suitable where the dining area shares the same rectangular space.
Measure the sofa’s full footprint, including arms, rather than relying on the internal seat width. A nominal 200 cm sofa may measure 208 cm in reality. Check that it can pass through the HDB common corridor and enter the lift. In many older blocks, a service lift opening measures about 90-110 cm wide and 200-210 cm deep, with the usable door width sometimes below the stated shaft size. The corridor turn can be tighter than the lift.
Ask the supplier for the packed dimensions, not only the assembled dimensions. A removable-leg or knock-down solid wood sofa frame is easier to carry, but the package still has to fit through the lift and corridor. MIDHILL can advise on delivery logistics before dispatch, including the access details needed for Singapore homes.
Style also affects perceived size. A straight-backed solid wood sofa with slim arms and a raised leg frame visually preserves more floor area than a bulky low-profile model. For a restrained French light luxury appearance, pale upholstery, curved details and a raised base can work without making the room feel crowded. American light luxury tends toward deeper seating and broader proportions, so it should be chosen with extra care in a smaller HDB flat.
If the household is comparing European models, a useful search phrase is European light luxury sofa vs Italian light luxury sofa. The comparison should include seat height, arm depth, cushion compression and footprint rather than design imagery alone. A framed sofa may offer firmer support; a deep cushion set may look comfortable but require more clearance in front.
For inspiration beyond showroom catalogues, a guide to the best French sofa for 2026 can help identify shapes such as a compact three-seat frame, a light two-seater or a slim bench. Be cautious with any dated “top 10” list, including one labelled top 10 French provincial furniture, because a visually small item can have a wide frame or long packaging dimensions.
How large should the dining table be for four to six people?
Dining size is governed by seating width and clearance. A rectangular table 120-140 cm long and 75-85 cm deep can seat four people comfortably. For six people, look for a table of approximately 160-180 cm long and 85-90 cm deep. Round tables are useful in square rooms because they preserve circulation around the perimeter, but a 120 cm round table generally seats four with adequate elbow room rather than six at a formal meal.
A chair pulled out for someone to sit occupies about 60 cm beyond the table edge. To allow another person to pass behind it, reserve 90-120 cm from the table edge to the nearest wall or furniture. That total may sound excessive in an HDB apartment, yet it prevents chairs from striking the wall and gives the household a workable route to the balcony.
The dining table must also coexist with the sofa without creating a pinch point. If a sideboard sits behind the dining chairs, maintain at least 75-90 cm between the chair back and the sideboard. If that cannot be achieved, use a table 10-20 cm shorter or consider an extendable solid wood dining table that can be closed when guests leave.
For a coastal interior, the search phrase Coastal for dining room can point towards pale woods, woven textures, blue-green accents and chairs with open visual frames. In a Singapore home, ensure the finish can withstand humidity and frequent cleaning. Avoid placing a dining table directly under a balcony roof where rainwater may be blown sideways, and leave around 20-30 cm from the table edge to the balcony railing for cleaning.
A marble table can be visually striking, but weight, installation and access deserve attention. A dining marble top may weigh 70-140 kg depending on size and thickness. It may require several people, a trolley and careful lift booking. Also check whether the table base, cabinetry or lift flooring has an appropriate load allowance. These details matter more than choosing a dramatic surface that occupies too much room.
What coffee table and side furniture leave enough space?
A coffee table should support daily use without becoming an obstacle. In front of a 3-seat sofa, a table 90-120 cm long and 45-60 cm deep is generally manageable. Its height should sit within about 5 cm of the sofa seat for easy reach. A fixed coffee table requires 35-45 cm between its edge and the sofa; a nesting table can be moved aside when more floor space is needed.
Round corners are useful beside the main circulation route because they reduce the impact of a tight turn. Choose a table with a stable base rather than one that requires constant repositioning. In a light-luxury interior, a solid wood frame with a restrained shelf can balance a marble table elsewhere without making the room feel overly decorated.
Side tables and nightstands should be measured as part of the sofa zone. A nightstand placed beside a sofa can serve a dual purpose, provided it does not narrow the balcony route. Typical dimensions are 40-50 cm wide, 40-50 cm deep and 50-60 cm tall. A narrow console may be more suitable beside a wall, but anything deeper than 35 cm can reduce the useful passage along the sofa.
Where a wardrobe is positioned in the same open room as the living area, account for its door swing. A hinged wardrobe door can require another 60 cm in front of the unit. Sliding doors preserve floor space but need space to slide and a firm level surface. Keep the wardrobe closed during busy periods if children are walking nearby.
One local test made the clearance issue particularly clear. Last month I visited a Bedok HDB flat with my colleague to inspect a dining table delivery. The room was advertised as spacious, but a 180 cm table, four dining chairs and a 210 cm sofa left only 58 cm between a pulled-out chair and the sofa arm. Moving the sofa 15 cm toward the television wall created a 73 cm route and made the room usable. The table stayed; the arrangement changed.
How should balcony furniture fit beside an HDB sliding door?
Balcony furniture should be sized around the door, railing and household routines. A common HDB balcony is approximately 3.0-5.5 square metres, although internal dimensions vary considerably by block. For a small balcony, one compact chair and a 45-60 cm side table may be more functional than a full dining set. For a wider balcony, a 70-90 cm round table or a 90-120 cm rectangular table can work if at least 75 cm remains beside it.
Check the actual opening of the sliding door. Furniture should not block access to the track, the drainage path or the service ledge. Outdoor-type balcony furniture should have weather-resistant finishes and stable construction, especially in areas exposed to afternoon sun and wind-driven rain. Solid wood used outdoors should be properly sealed and maintained according to the supplier’s guidance.
Do not assume that chairs can be moved through the sliding door when the balcony is being used as an extension of the living room. If the balcony doubles as a dining area, test the chair width plus hand clearance. A chair wider than 50 cm may fit through the opening but be difficult to turn into the living room.
For a guest room that doubles as a study, Boho for guest room is a useful styling reference for a light, uncluttered setup. A slim solid wood daybed, folding side table and woven textures can create a guest sleeping zone without overwhelming the room. The same restraint helps balcony furniture feel connected to the main living area rather than like an unrelated addition.
Can the furniture pass through the lift and along the corridor?
Measure the entire delivery path before ordering large pieces. Record the lift car’s internal width, depth and door opening, then measure the shortest corridor route and every turn. Also check the distance from the lift to the apartment door, the main door width and any threshold.
A useful formula is to compare the furniture’s smallest rigid dimension with the lift door opening, then check whether the package can be tilted without striking the lift ceiling. Add roughly 10-15 cm of working space for the delivery crew’s hands and trolley. For a long solid wood dining table, ask whether it is shipped in protected sections. A knock-down bed frame may enter more easily than a single long package.
Singapore delivery timing should be confirmed before a renovation or family event. Standard production and delivery can take 25-45 days depending on the item and specification, while made-to-order pieces may require 45-75 days. Lift bookings should be arranged with the building management where required. A flat-pack delivery can reduce the chance of damage, but assembly still needs enough floor space.
Price is one part of the decision, but the total ownership cost matters. A dining table in the SGD 1,200-2,800 range, a solid wood sofa in the SGD 2,500-6,500 range and a bed frame in the SGD 1,500-4,000 range will vary with size, timber, finish and detailing. Marble-topped pieces may cost SGD 3,000-8,000. These figures are planning ranges rather than fixed quotations.
Buyers researching where to buy sofa from MIDHILL can review dimensions, finish options and warranty details directly with the supplier. Singapore orders shown on MIDHILL listings are generally subject to 9% GST, with the final payable amount confirmed at checkout. Delivery over US$350 is stated as free for qualifying international orders, while Singapore delivery terms should be verified for the specific address and access requirements.
Returns are generally accepted within 14 days under the stated policy, with items expected to remain unused and in their original packaging. Check the product-specific conditions before ordering custom dimensions or finishes. MIDHILL also provides a 10-year structural warranty and lifetime refinishing service, which can reduce long-term uncertainty for solid wood pieces used daily.
What should you check before placing the final order?
Create a scaled drawing of the room and place each item in its intended position. Include the actual sofa depth, dining chairs pulled out, balcony door panels, wardrobe doors and the television cabinet. Mark passages of 75 cm, 90 cm and 120 cm. Seeing the layout from above reveals conflicts faster than estimating from memory.
Ask for a written dimension sheet, a material description, finish information, packed size and estimated delivery lead time. For a solid wood sofa, bed frame, dining table, wardrobe, nightstand or marble table, confirm that the quoted dimensions correspond to the product shown. Solid wood may be combined with veneer, leather, fabric or stone, so each component deserves separate clarification.
Also inspect colours under the home’s actual lighting. A warm timber that looks pale in a Foshan showroom can appear yellow beside cream walls, while an off-white sofa may look grey in a room lit mainly at night. Request close-up images and, where possible, a physical sample. Keep furniture finishes at least 10-15 cm away from a frequently opened air-conditioning vent or direct sunbeam where fading is likely.
For a condo, reserve the service lift and check parking or loading arrangements before delivery day. For an HDB flat, coordinate with neighbours and management if a large item must be moved through a common corridor. A two-person delivery crew may be enough for a compact nightstand but not for a marble table or a fully assembled wardrobe.
The right-sized Singapore HDB living room is not the one filled to the last centimetre. It is the one in which a family can carry a tray of food, pull out a chair, cross to the balcony and welcome guests without rearranging everything. Measure the room, measure the access route, leave 75-90 cm circulation space and select furniture whose proportions support the way you live.