Sizing a Singapore HDB Living Room: A Practical Guide to Getting Every Centimetre Right
Walk into any four-room HDB flat in Tampines or a BTO in Punggol, lay a measuring tape on the floor, and one truth becomes obvious very quickly: Singapore living rooms are generous on wall length but stingy on depth. A 3.6 m by 3.2 m living-dining zone is a common sight, and once you slot in a three-seater solid wood sofa, a coffee table, a TV console, and still need corridor clearance for the lift landing, the room tightens up in a way no Instagram render ever shows. This guide is written from my own measurements taken during a flat-renovation visit last month in Bedok, where the homeowner had ordered a dining table that simply would not turn the corner into the unit. The sofa fit, but the marble table did not, and the courier spent forty-five minutes repacking it at the corridor. Nobody wants that scene on a Saturday.
What dimensions actually define a Singapore HDB living room?
Three numbers control every furniture decision you will make, and all three are worth writing on a Post-it note before you start browsing:
1. Room depth. Most HDB living rooms measure between 2.9 m and 3.4 m from the feature wall to the balcony sliding door. Anything shallower than 2.9 m is common in older three-room flats in Toa Payoh and older resale units along the east.
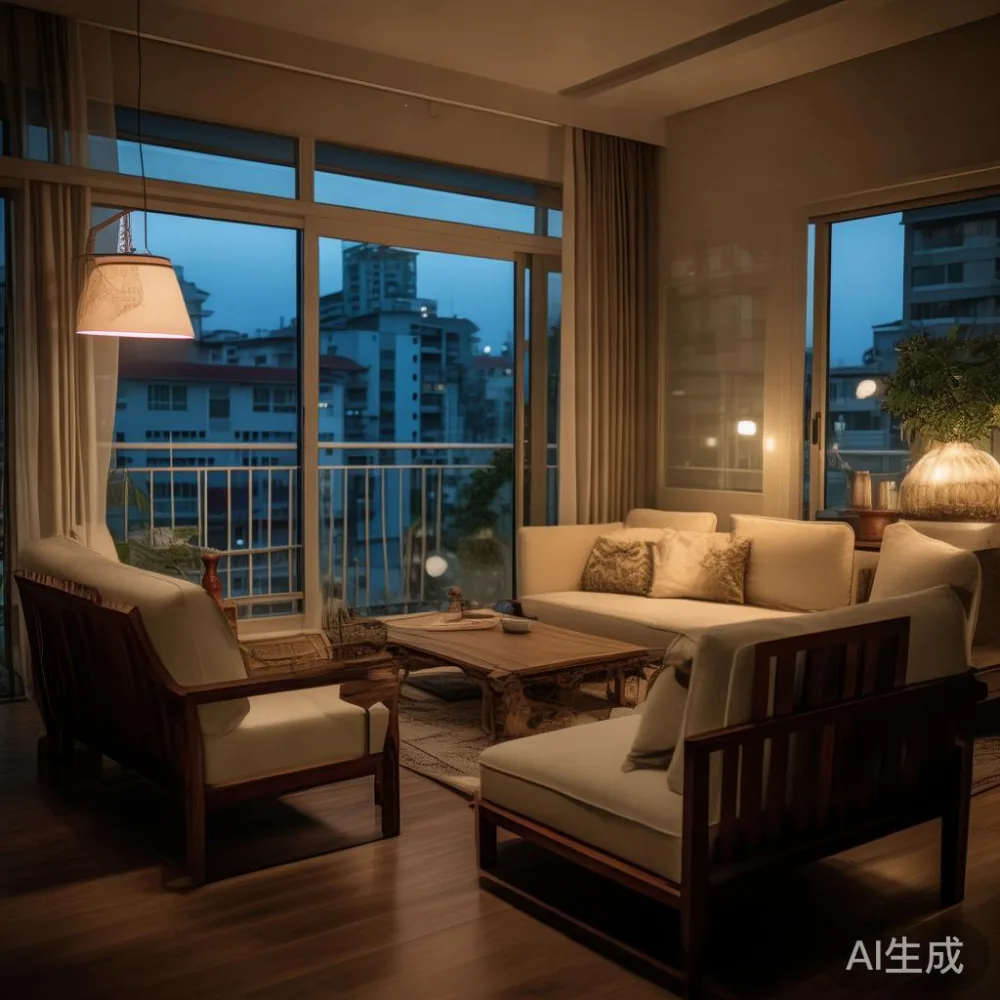
2. Room length. A four-room flat runs 3.5 m to 4.2 m along the main wall. Five-room and executive flats stretch to 4.5 m or 5.0 m. The width of your sofa is dictated by this number, not by fashion.
3. Ceiling height. Standard HDB ceiling sits at 2.6 m to 2.8 m. A tall wardrobe taller than 2.2 m will look correct; a wardrobe that scrapes 2.4 m is a tax on the whole room and an awkward delivery for narrow lifts.
The other numbers that quietly run the show are the lift depth (typically 1.5 m to 1.9 m for newer condos; older HDB passenger lifts can be as tight as 1.2 m) and corridor width (1.2 m to 1.5 m on most floors). Midhillco clients have flagged the 1.2 m lift problem often enough that I now ask for lift dimensions before I suggest a single dining table larger than 1.6 m long.
How do I measure an HDB living room correctly?
Use a 5 m steel tape, not a laser that needs a flat wall to bounce off. Write four measurements on a single sheet:
A. Wall length where the sofa will sit (for example, 3.55 m in a standard four-room at Punggol).
B. Floor depth from sofa back wall to TV console wall (typically 3.10 m).
C. Clear walking gap behind the sofa to the corridor or dining zone, often only 0.7 m to 0.9 m.
D. Doorway widths — the main entrance is around 0.9 m, the balcony sliding door is usually 1.8 m to 2.4 m wide.
Subtract 0.10 m to 0.15 m from each wall for skirting, air-con trunking, and the small buffer needed for carpentry. Once you have these four numbers, every product page becomes easier. A solid wood sofa at 2.1 m fits wall A with 1.45 m of breathing room — comfortable, never cramped. Anything above 2.4 m will consume the wall and squeeze the balcony walking line, a classic mistake I have seen twice in Tampines this year.
Which sofa size works for a 3-room, 4-room, and 5-room HDB flat?
Three-room flat (about 60 sqm, living zone around 2.9 m by 3.0 m): stick to a two-seater at 1.4 m to 1.6 m wide. A three-seater at 2.0 m will block the corridor to the kitchen. Pairs with a compact two-seat sofa or a single armchair in a French light luxury silhouette and a small marble side table at 50 cm diameter.
Four-room flat (about 90 sqm, living zone 3.4 m by 3.6 m): the sweet spot is a 2.1 m to 2.3 m three-seater solid wood sofa, with armrests no deeper than 0.95 m. Leave 0.8 m to 1.0 m between sofa front and coffee table, and at least 0.5 m between coffee table and TV console.
Five-room and executive HDB (about 110 sqm to 120 sqm, living zone up to 4.0 m by 4.2 m): a 2.5 m to 2.8 m three-seater or a 2.0 m sofa plus two matching armchairs works beautifully. Coffee table can expand to 1.2 m by 0.6 m, and a sideboard up to 1.6 m fits along the side wall without crowding the dining chairs.
If you are shopping with a budget, look for pieces under 2000 Modern furniture bundles that pair a sofa, coffee table, and TV console in matching solid wood tones, then check each sub-piece against the four measurements above. Bundles that look generous on the screen often skimp on seat depth, and a sofa shallower than 0.55 m will feel like a park bench after a long week.
What size coffee table, TV console, and dining table fits without crowding?
Coffee table rules for HDB living rooms are simple and unforgiving:
• Length should sit at roughly two-thirds of the sofa length. A 2.2 m sofa gets a 1.4 m coffee table, never a 1.6 m.
• Depth belongs between 0.55 m and 0.65 m. Anything thicker eats the walking gap.
• Height should land between 0.40 m and 0.45 m so it sits level with the sofa seat.
For the TV console, measure the TV wall directly. A standard 55-inch television needs 1.6 m of console space minimum; a 65-inch television needs 1.9 m to 2.1 m. The console itself should be 0.40 m deep, not 0.45 m, because thicker consoles project into the room and shrink the perceived space.
Dining tables are where most HDB buyers go wrong. For four people, 1.2 m to 1.4 m works. For six people, 1.6 m is the minimum, 1.8 m the comfortable choice. Round marble tables at 1.0 m are a clever solution for four people because they erase the corner-pivot problem in narrow lifts. Round marble tables at 1.2 m and above will struggle to enter older blocks, so check the lift depth before you commit. Booking a five-room in Punggol last month, I watched a couple fall in love with a 1.8 m marble table on display, then realise their lift could not accept a 0.9 m diagonal. They settled on a 1.4 m marble table and never looked back.
How wide should balcony furniture be in an HDB?
The balcony is the second most common mis-measurement zone after the corridor. Most HDB service yards or balconies run 1.8 m to 2.4 m deep and 3.0 m to 3.6 m wide. The balcony sliding door eats another 0.1 m of usable width when fully open. Keep balcony furniture to a single two-seat bench at 1.2 m wide or a small bistro set with two chairs and a 60 cm round table; the goal is to leave 0.6 m of clear walking space from sliding door to parapet for laundry access and air-con servicing.
Balcony furniture in Singapore lives outdoors nine months of the year and damp the remaining three, so material choice matters as much as size. Solid wood treated for outdoor use, powder-coated aluminium, or all-weather rattan in warm honey tones handle the equatorial humidity and the afternoon thunderstorm cycle without warping. Heavy marble accent pieces under 10 kg are acceptable, but anything above 25 kg is a risk during delivery and a chore to move when you repaint the floor every five years.
Customers building under 2000 French provincial furniture schemes often ask me to keep the balcony in the same cream-and-oak palette as the living room so the sliding door reads as one continuous frame. That look reads as French light luxury from the inside and quietly balances the heavier post-modern light luxury lines of the dining zone.
What about bedroom sizing for wardrobes and bed frames?
Bedroom sizing follows the same logic but with stricter ceiling rules. A queen bed (1.5 m by 2.0 m) needs at least 0.6 m on three sides to allow bedding changes. In a standard HDB master bedroom of 3.0 m by 3.4 m, a queen bed with a 0.6 m wardrobe on one wall and a 0.5 m nightstand on each side fits cleanly, leaving 0.55 m of walking space at the foot. King beds (1.8 m by 2.0 m) usually force a compromise: you keep the bed and shrink the wardrobe, or keep the wardrobe and downsize to a queen.
Wardrobe depth is the silent budget killer. Anything shallower than 0.55 m will not hang shirts flat. Standard wardrobes run 0.60 m deep, with sliding doors saving another 0.05 m of swing space. Height-wise, a 2.2 m wardrobe fits comfortably under a 2.6 m ceiling and leaves room for a 0.3 m false top panel for cornice lighting.
Two bed frame sizes dominate HDB purchases: the 1.5 m queen for master bedrooms and the 1.0 m or 1.2 m single for common rooms. A solid wood bed frame at 1.5 m by 2.0 m weighs between 35 kg and 55 kg depending on the slat system, and a king frame climbs to 75 kg. With GST at 9 percent added on top, a typical queen bed frame package lands between SGD 1,400 and SGD 3,200, with oak veneer frames sitting at the lower end and solid ash at the upper end.
Which style directions suit a compact HDB living room in 2025?
Three style movements consistently photograph well in HDB living rooms without shrinking the perceived space:
European light luxury for guest room settings: this style favours pale oak, brushed brass handles, curved sofa arms, and a single marble table as the visual anchor. It handles small floor plans because the palette stays light and the silhouettes stay slim.
Japandi for guest room and living room alike: warm walnut tones paired with low-profile seating and paper-rattan panels. The lines are shallow, the seats sit at 0.40 m, and the look opens up a 3.0 m depth rather than crowding it.
Post-modern for guest room accents: a single bold velvet chair, a black-and-brass floor lamp, and a marble side table with a sculptural base. Used sparingly, post-modern lines add character to the gentler Japandi base without taking over.
If you want a quick read on Japandi for guest room sizing, the rule is depth over height. Low profiles buy you ceiling, dark slim legs buy you floor space, and a Japandi sofa at 0.85 m deep gives you back 0.15 m of walking room compared to a traditional 1.0 m deep seat.
What is the smartest way to place a TV, sofa, and dining table in one open zone?
Two layouts cover ninety percent of HDB four-room flats:
Layout A (perpendicular): Sofa against the longer wall, TV on the perpendicular wall, dining table tucked beside the kitchen entrance. Works when the room is 3.0 m by 3.5 m or wider.
Layout B (parallel): Sofa against the feature wall, TV console opposite, dining table behind the sofa along the corridor wall. Works when the room is at least 3.2 m deep.
Sketch both on graph paper at 1:20 scale (each square = 20 cm). Mark the lift door, the balcony door, and the kitchen doorway. Move the cut-out sofa, dining table, and marble table around the plan until the walking paths stay above 0.7 m wide. Anything tighter and a dining chair cannot be pulled out without hitting the sofa.
A common Punggol BTO I measured recently had a 3.2 m by 4.1 m living-dining block. The owners had ordered a 2.4 m sofa and a 1.6 m marble table. On paper, the numbers worked. In reality, the marble table sat 0.7 m off the dining wall, leaving 0.55 m of corridor behind the dining chairs. A simpler fix would have been a 2.2 m sofa and a 1.4 m marble table, opening the corridor to 0.85 m and giving the room a balanced square footprint.
What should I budget for an HDB living room furniture package?
For a fresh four-room flat in 2025, inclusive of GST, furniture, and delivery, expect to spend in the following ranges:
• Budget package (one solid wood sofa at 2.1 m, two nightstands, one bed frame, one dining table for four, one TV console): SGD 3,800 to SGD 5,200.
• Mid-range package with European light luxury handles, a marble coffee table, and a wardrobe: SGD 6,500 to SGD 9,000.
• Light luxury package with French provincial accents, post-modern dining chairs, and a wardrobe in pale oak: SGD 10,000 to SGD 14,000.
These figures include GST at 9 percent and standard delivery to a mainland HDB block. Condo deliveries with loading bay time-slot fees can add SGD 80 to SGD 220 per trip, and customers in Punggol and Tampines frequently see the loading bay fee waived if they accept morning slots.
As one sensible rule, allocate roughly 10 percent of the budget for delivery, GST, and a 5-year maintenance reserve. A warranty that covers structural integrity for 10 years and offers refinishing for the lifetime of the piece keeps that reserve lean for the long run. Brands built around solid wood tend to deliver exactly that kind of structural promise, and Foshan-built pieces in this category have become a familiar order on our side of the shipping dock, with MIDHILL pieces among the most requested patterns. A good 10-year structural warranty and lifetime refinishing beats a five-year warranty every time when you are buying hardwood.
How to plan a wardrobe layout that does not swallow the bedroom?
The bedroom in a four-room HDB usually measures 3.0 m by 3.4 m. A 2.4 m sliding-door wardrobe with internal shelving, two hanging rails, and three drawers fits along the 3.0 m wall without crowding the queen bed. The art of styling it well starts with how to style European wardrobe in bedroom projects: pale oak finishes, slim vertical handles, and mirrored or ribbed glass sliding panels that bounce daylight around the room.
Internal configuration matters more than external finish. Plan for 0.45 m of long-hang space, 0.45 m of folded shelves, three drawers at 0.18 m deep, and a top shelf above 1.95 m for luggage and seasonal storage. A wardrobe taller than 2.2 m wastes internal height because most homeowners cannot reach above 1.95 m without a stool.
Two wardrobes are usually too many in a master HDB bedroom, one is usually too few. One large wardrobe plus two 0.5 m open shelving towers at the bedroom entrance covers the same storage footprint while creating a transition zone that visually softens the doorway.
What about nightstands, sideboards, and other small pieces?
Nightstand sizing sits between 0.45 m and 0.55 m wide for queen beds and 0.55 m to 0.65 m wide for king beds. Depth should match the bed frame at around 0.40 m. Height should match the mattress top plus 0.05 m, so a 0.55 m tall nightstand suits a 0.50 m mattress. Anything taller looks like a side table; anything shorter disappears behind the duvet.
Sideboards for the dining zone usually run 1.2 m to 1.6 m long and 0.40 m to 0.45 m deep. Tall sideboards over 0.85 m feel oppressive in a 3.0 m wide dining nook. A low sideboard at 0.80 m tall with shallow legs opens up the ceiling line and lets artwork breathe above it.
Which last checks should I run before I press buy?
Five checks, in this order:
1. Re-measure the lift depth, corridor width, and main door width. Anything tighter than 1.2 m deserves a written confirmation from the supplier.
2. Re-measure the wall length for the sofa and the wall length for the TV console. Subtract skirting.
3. Sketch the room on graph paper at 1:20 scale. Place the sofa, dining table, marble table, wardrobe, and nightstand. Check walking paths.
4. Confirm the delivery timeline. Solid wood orders from overseas typically need 25 to 45 days, plus 7 to 14 days of shipping and 3 to 5 days of local delivery. Plan a buffer if the flat hands over on a fixed date.
5. Confirm returns and warranty in writing. A 14-day return window and a 10-year structural warranty with lifetime refinishing are the cleanest baseline.
What is the smartest single piece of advice for an HDB living room?
Buy the smallest sofa that still seats your household, the smallest dining table that still seats your guests, and the tallest wardrobe your ceiling allows without crowding it. Three rules, one mindset. Singapore rooms reward discipline, and the difference between a calm open-plan HDB living room and a cramped one is usually 20 cm on a single dimension. Take the measurements first, write them down, and let those numbers do the arguing at the showroom. Reviewing MIDHILL pieces for catalogue sizing showed that almost every layout question resolves once the room numbers are written down, since each piece has clearly published widths and depths that map cleanly onto a four-room floor plan from Tampines to Bedok. Use that approach on every flat, and the furniture will fit the room every time.