How to Choose the Right Size for a Singapore HDB Living Room
A Singapore HDB living room can look spacious in a viewing brochure and feel surprisingly tight once a solid wood sofa, dining table, coffee table and storage are in place. The correct measurement is not simply the room width. You also need to account for balcony doors, corridor and lift access, air-conditioning outlets, television walls, HDB rules, and the route from the delivery van to your front door.
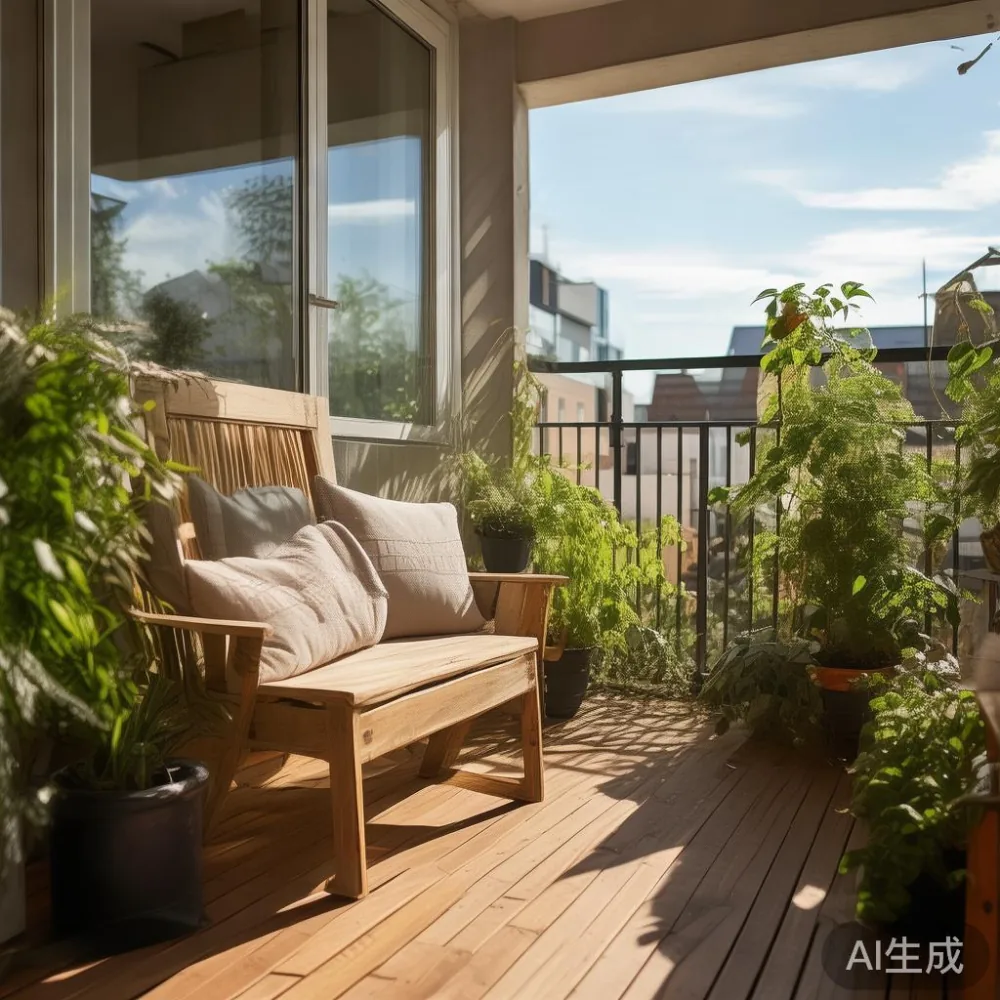
This guide explains how to size furniture for HDB flats and condos in Tampines, Bedok and Punggol, with practical dimensions in centimetres and prices in SGD. MIDHILL has produced solid wood furniture since 2008, exports to more than 15 countries, and offers a 10-year structural warranty, lifetime refinishing, 14-day returns and free shipping on orders over US$350.
What is the right furniture size for a Singapore HDB living room?
For many HDB 3-room and 4-room flats, a practical living-room furniture zone measures 240–320 cm wide and 180–260 cm deep. A compact solid wood sofa of 180–200 cm leaves approximately 60 cm for a walkway when placed against a 240 cm wall. A 220–240 cm sofa needs a room or combined dining-living area at least 300 cm wide if a clear circulation route must remain.
Measure the actual wall rather than relying on the HDB floor plan. Note skirting boards, which are often about 8–10 cm deep, and leave 5–8 cm behind movable furniture for cleaning. If balcony doors are present, keep their swing or sliding area clear. Singapore’s year-round humidity also makes it sensible to leave 3–5 cm between solid timber pieces and tiled walls when movement is possible.
Here is a workable sizing guide:
- Compact living room, 240 × 300 cm: a 160–180 cm solid wood sofa, 90–100 cm dining table, 80–90 cm media unit and 40–45 cm coffee table.
- Typical open living-dining room, 280 × 360 cm: a 200–220 cm sofa, 110–120 cm dining table, 120–150 cm sideboard and 90–100 cm coffee table.
- Larger living room, 320 cm wide or more: a 220–250 cm sofa, 140–160 cm dining table and a 100–120 cm marble table can work if traffic routes remain at least 60–75 cm wide.
These figures are planning aids, not substitutes for measuring your flat. A 300 cm room may still feel narrow if the dining area shares the same wall, whereas a 260 cm room with aligned storage can appear orderly.
How should I measure a HDB flat before ordering?
Prepare a scaled sketch of each room. Record the length and width of walls, door widths, balcony openings and any recessed feature walls. The internal width of a typical HDB flat often falls between 270 and 340 cm, but older blocks and newer configurations vary considerably.
Measure in 3 stages:
- Clear the usable wall: subtract 5 cm at each end where possible, 8–10 cm for skirting, and 10 cm around wall-mounted air-conditioning equipment. Keep curtains and sockets accessible.
- Plan movement: reserve a 60 cm route from the entrance through the living and dining areas. A 75 cm route is more comfortable for two people passing. Allow 90 cm in front of drawers where seating is not fixed.
- Place the largest item first: position the solid wood sofa or bed frame, then work around it. Do not purchase a dining table and only then discover that chairs cannot be pulled out.
In Bedok, Tampines and Punggol condos, high-rise corridors and compact lifts can be more restrictive than the apartment itself. A 220 cm sofa may bend around a 90-degree corridor corner even if it fits the lift diagonally. Check the lift’s internal door dimensions and the corridor turns on your specific floor. If access is uncertain, choose knock-down or modular pieces and ask the supplier for an unassembled carton size.
I visited a colleague’s new 3-room HDB flat in Tampines last month to check a sofa purchase. The living room measured 276 cm wide, yet the route from the lift included a tight 82 cm corridor turn. A 205 cm sofa fitted in the living room but could not pass that turn with its carton. We selected a 176 cm frame with detachable arms, carried it through in 2 sections, and completed the move in about 25 minutes. That measurement saved the buyer several hundred SGD in replacement logistics.
Which furniture dimensions work for Singapore HDB layouts?
The sofa is usually the largest daily-use item. Seat depth should be 55–60 cm for normal use and 48–52 cm if the sofa also serves as a dining bench. Seat height is commonly 40–45 cm. The frame height should be 78–85 cm, allowing a person to sit up without feeling crowded by the backrest. A frame width of 180–200 cm is suitable for many 3-room flats; 220–240 cm models suit wider 4-room or combined living-dining rooms.
For the dining area, a rectangular solid wood dining table of 110 × 70 cm seats 4 people with about 20 cm per place setting. A 120 × 80 cm table seats 4 more comfortably and may accommodate 6 with a 140 × 80 cm surface. Allow 75–90 cm between the table edge and a wall or sideboard for chairs. In compact layouts, a 90 × 55 cm table can seat 4, although elbows may touch during busy meals.
A marble table can function as a dining or coffee table. Choose a 90–110 cm diameter for a clear 60 cm circulation route, or a 100–120 cm rectangular top if using 4 people. Marble tops generally weigh more than timber tops: a 100 cm round marble coffee table may weigh about 35–50 kg, while a 120 cm rectangular model may reach 60–80 kg. Confirm the packed weight before booking a lift.
Storage should be shallow where space is tight. A 35–45 cm deep sideboard allows books and tableware to remain accessible, while a 30 cm deep wall-mounted shelf can display décor. A 160–180 cm wardrobe may fit a bedroom wall, but its doors need 90–100 cm swing space unless sliding doors are used. A 45–55 cm wide nightstand is enough for a lamp, phone and glass, provided it stands beside rather than in front of the bed frame.
Can balcony furniture fit outside without blocking the HDB balcony?
Balcony furniture is useful in Singapore because it extends the usable living area into a sheltered outdoor zone. The balcony must remain a practical route rather than becoming an overcrowded display. Keep at least 55–65 cm of clear passage along the outer edge if the balcony is used for drying clothes, plants or exercise.
For a typical HDB balcony measuring 150 cm deep, a compact bistro set can include 2 chairs at 40–45 cm wide and a 55–65 cm round table. Leave the laundry pole, utility pipes, drain and air-conditioner ledge accessible. A bench 100–120 cm long and 35–40 cm deep works better than a bulky sofa. Foldable balcony furniture should measure no more than 45 cm wide when closed and should not obstruct the balcony door.
Solid wood balcony furniture should be suitable for a sheltered balcony, but it should not be treated as permanently rainproof furniture. Use a cover during heavy monsoon periods, keep timber at least 20–30 cm above the floor where practical, and inspect for standing water. A synthetic or powder-coated frame may be easier to maintain, while teak or other durable hardwood suits a refined light-luxury look. Do not place untreated balcony furniture directly against a parapet where condensation can collect.
Three or more references to balcony furniture can sound repetitive, but the planning principle matters: use the balcony as an extension, not as overflow storage. Keep the main indoor pieces correctly scaled, then use one slim chair, one compact table or one bench outdoors. This approach protects the HDB’s common passage and leaves your indoor room visually calm.
How do lift and corridor sizes affect furniture delivery?
The largest carton does not need to fit inside the lift in one piece if the supplier can confirm assembly and carrying arrangements. Ask for the packaged length, width, height and weight of every major item. A dining table shipped as a flat pack may fit a lift at 160 × 80 × 18 cm, whereas an assembled top measuring 180 × 90 × 75 cm may not. A sofa packed in sections is often more practical than a single rigid carton.
Record these access points:
Do not assume that fitting the lift means fitting the staircase or corridor. Measure diagonal clearance at turns and watch for fire doors, hose reels and recessed bins. MI carried the earlier Tampines sofa through as 2 protected sections after confirming the lift and turn. If a building requires a booking, arrange the service lift 3–7 days ahead and check operating hours. Weekend slots may be limited, so weekday delivery is often easier.
Shipping and GST should be shown separately. A solid wood coffee table priced at SGD 699 before GST becomes SGD 743.94 if GST is added at the standard current rate of 6%; confirm the applicable rate at checkout. MIDHILL provides free shipping on qualifying orders over US$350, although the final Singapore delivery charge and any access fee should be confirmed before purchase. Typical production-plus-delivery estimates are 20–45 days, with complex wardrobes or made-to-measure pieces possibly requiring 45–60 days.
How do French and American light luxury affect size choice?
Style should follow the room’s proportions. French light luxury often uses refined curves, upholstered seating, pale timber and slim profiles. A 180–200 cm solid wood sofa with a 65–72 cm arm height can create a graceful focal point without overwhelming a 280 cm wall. Avoid oversized rolled arms in a small room; choose a lower, cleaner silhouette and 10–15 cm arm sections.
American light luxury tends toward generous proportions, deep seats and symmetrical arrangements. A 220–240 cm sofa may suit a 320 cm-wide living area, but a 200 cm model with 58–60 cm seats is often more usable. Post-modern light luxury can work through geometry, restrained contrast and interesting forms while keeping circulation practical.
For complete furniture planning, buyers often compare a European bed vs French provincial bed. A European platform bed usually has a straighter, lower profile, while a French provincial bed may feature shaped posts and a decorative headboard that requires 10–20 cm more visual width. This is still a bedroom comparison, so for the living room, apply the same restraint to the sofa and coffee table rather than mixing unrelated statement pieces.
If the living area doubles as a home office, a French provincial for office concept can inform the desk and chair, but a compact 120 × 60 cm desk with a 50–55 cm-wide chair preserves a 75 cm passage. If the living room doubles as a guest sleeping zone, a French provincial for guest room approach requires a daybed or sofa bed that opens without blocking the balcony door. Check the closed and open depth; a 90 cm deep sofa bed may need another 80–95 cm of movement space.
For coordinated storage, a French wardrobe in apartment planning benefits from light colours, long vertical handles and fewer projecting details. In an HDB bedroom, a 150–180 cm wide unit with sliding doors can reduce visual weight, while a hinged French-style wardrobe needs its 90 cm door-swing area to be clear. If you are specifically searching for a MIDHILL light luxury wardrobe, request the external dimensions, internal rail height and drawer travel before confirming.
What questions should I ask before ordering solid wood furniture?
Ask for measurements rather than relying on a product photograph. Request the exact frame width, depth, seat height, leg clearance, arm thickness and packaged carton dimensions. A 200 cm sofa may have an depth of 88–96 cm, so the wall-space calculation must use the full depth. For a dining table, ask whether the stated length includes any overhang and whether the top can be separated from the legs.
Confirm the timber species, finish and care requirements. Solid wood can move slightly as humidity changes, so expansion gaps of 5–10 mm may be included around fitted panels. For a solid wood sofa, check the frame warranty and cushion density. For a bed frame, confirm the mattress size and whether the headboard projects beyond the frame. For a nightstand, check drawer opening and wall clearance. For a marble table, request its exact weight and a protected delivery method.
Ask whether the quotation includes GST, delivery to the unit lobby, carrying upstairs and assembly. Also confirm the return process. MIDHILL supports 14-day returns and lifetime refinishing, while structural coverage extends for 10 years. Keep the order number, photographs and delivery record in case a carton arrives damaged.
One practical checklist before payment is:
- Room sketch and minimum circulation route marked
- Balcony door, skirting, sockets and air-conditioner positions measured
- Corridor, lift and flat entrance dimensions verified
- Packaged dimensions and weights supplied
- Colour sample approved under the room’s evening lighting
- Delivery date, GST and assembly terms confirmed
How should I style a European light luxury sofa in a bedroom?
Although the main question concerns the living room, a sofa may also function as a guest seat in a bedroom. For how to style European light luxury sofa in bedroom arrangements, measure the bed first and place the sofa on the longest unused wall. Leave 70–90 cm between the sofa arm and bed, allowing a bedside table of 40–50 cm wide where possible.
Choose a sofa with a back height of 78–85 cm and avoid a very deep frame above 95 cm. A slim upholstered cushion, one 40 × 30 cm lumbar pillow and a 120–140 cm side table can create a composed setting without crowding the route to the balcony or wardrobe. If the room is under 270 cm wide, a compact 150–170 cm two-seater is more suitable.
Balance storage with seating rather than adding another bulky unit. A 35 cm deep floating shelf above the sofa may hold books and plants, but it must be fixed correctly and positioned so that seated users do not hit their heads. A bed frame with a 100–110 cm headboard, a 45–50 cm nightstand and one narrow wardrobe can provide a complete bedroom arrangement without narrowing the path.
For colours, test the finish in the actual flat. Singapore afternoon light can make pale oak look warmer by 4 p.m., while cool LED lighting at night may make walnut appear nearly black. Request physical samples if possible, and compare them beside your curtains, tiles and existing paint.
What final size should you choose for your HDB living room?
Begin with the largest usable wall, then subtract skirting, vents and required walking space. In many HDB 3-room flats, the sensible starting point is a 180–200 cm solid wood sofa, a 110–120 cm dining table, an 80–100 cm marble or solid wood coffee table, and a 120–160 cm sideboard. For a 4-room flat with a wider combined living-dining area, a 220 cm sofa and 140 cm dining table may fit without making the room feel enclosed.
Measure access before ordering, not after delivery. Confirm the carton, the number of people needed, the service-lift booking and the SGD total including GST. A well-sized room is not defined by having less furniture; it is defined by clear movement, comfortable reach and coordinated proportions. Spend your budget on the right frame, accurate timber finish and reliable after-sales support, then add compact balcony furniture only where it preserves a usable passage.
For questions about a specific dimension or a made-to-measure request, contact MIDHILL at midhillco@gmail.com. Include a floor sketch, photographs of the delivery route, the lift-door measurement and the desired delivery date so the team can prepare a practical recommendation within 2–3 working days.